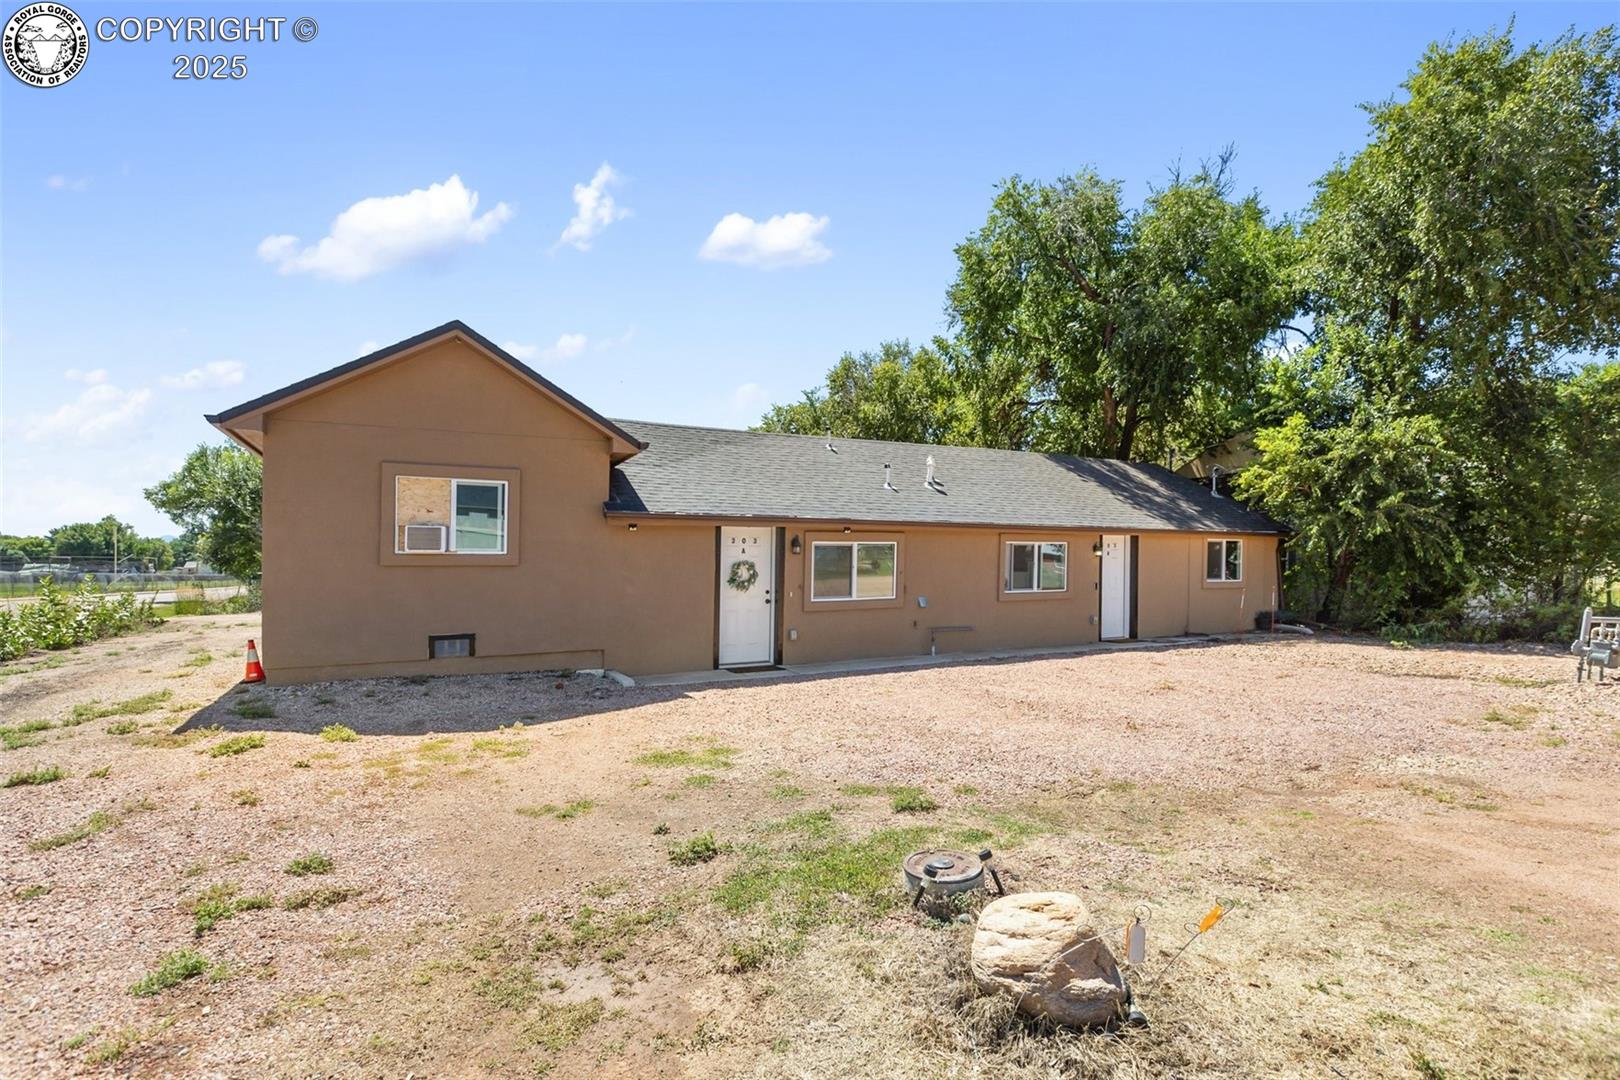
Long, single-story brown home with two white doors and a gravel yard.
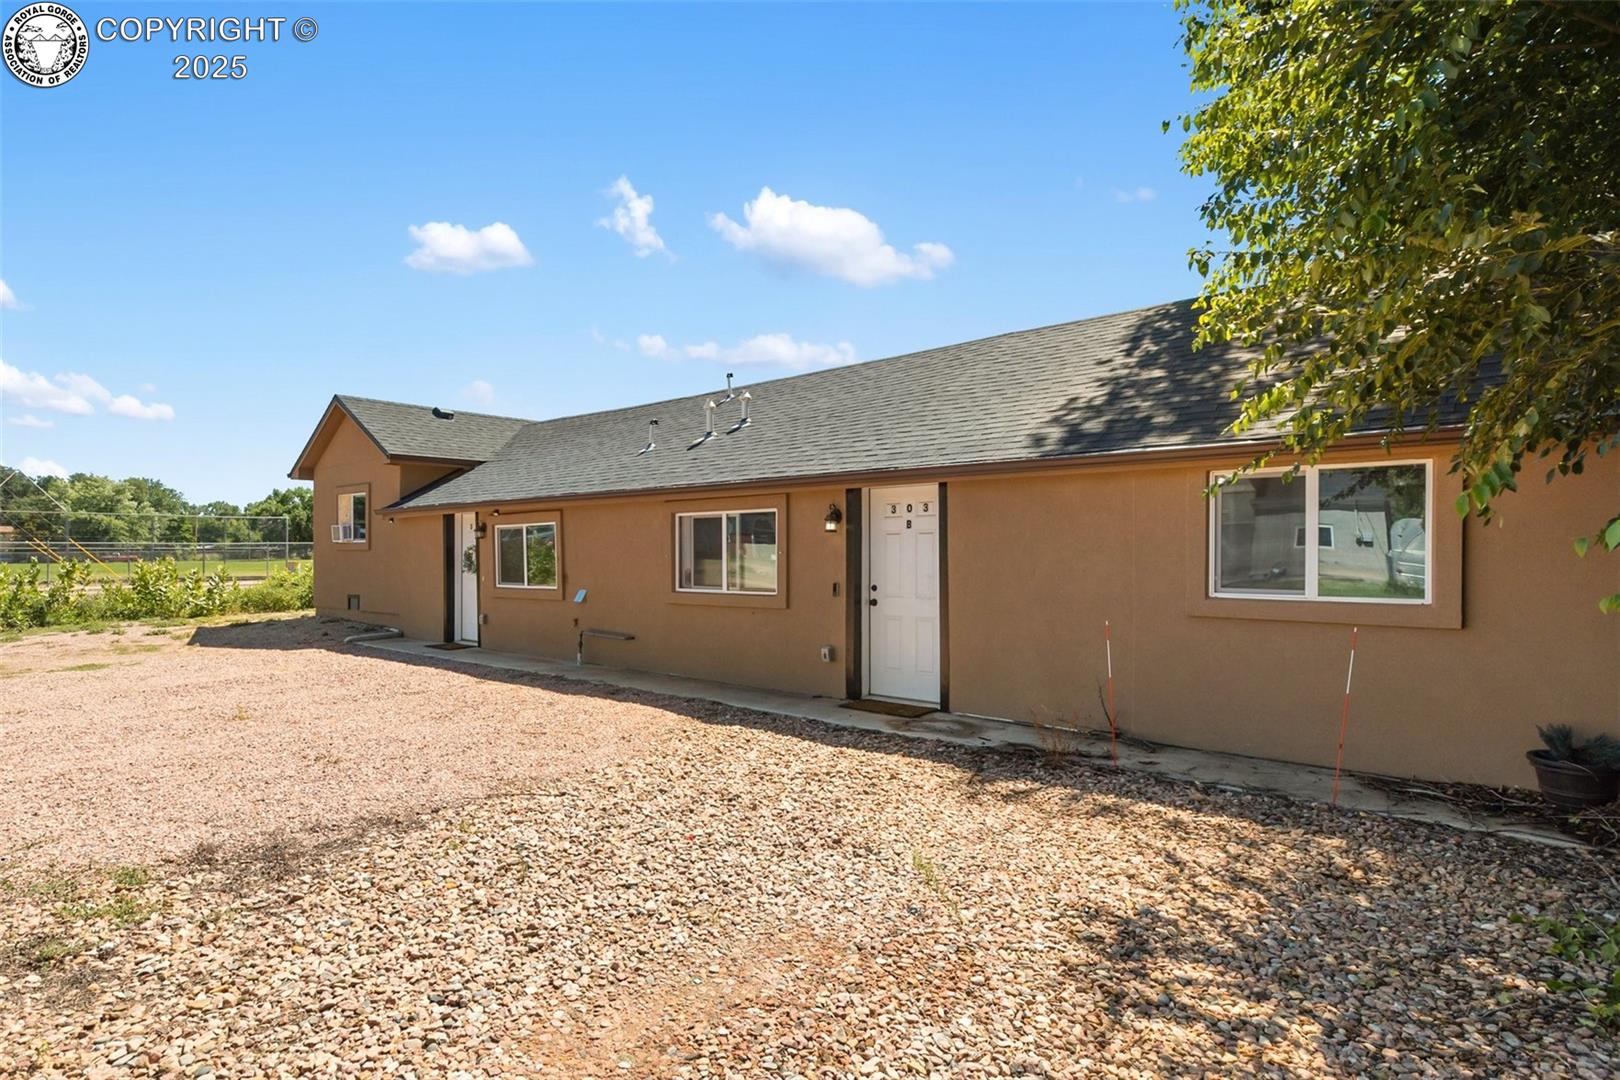
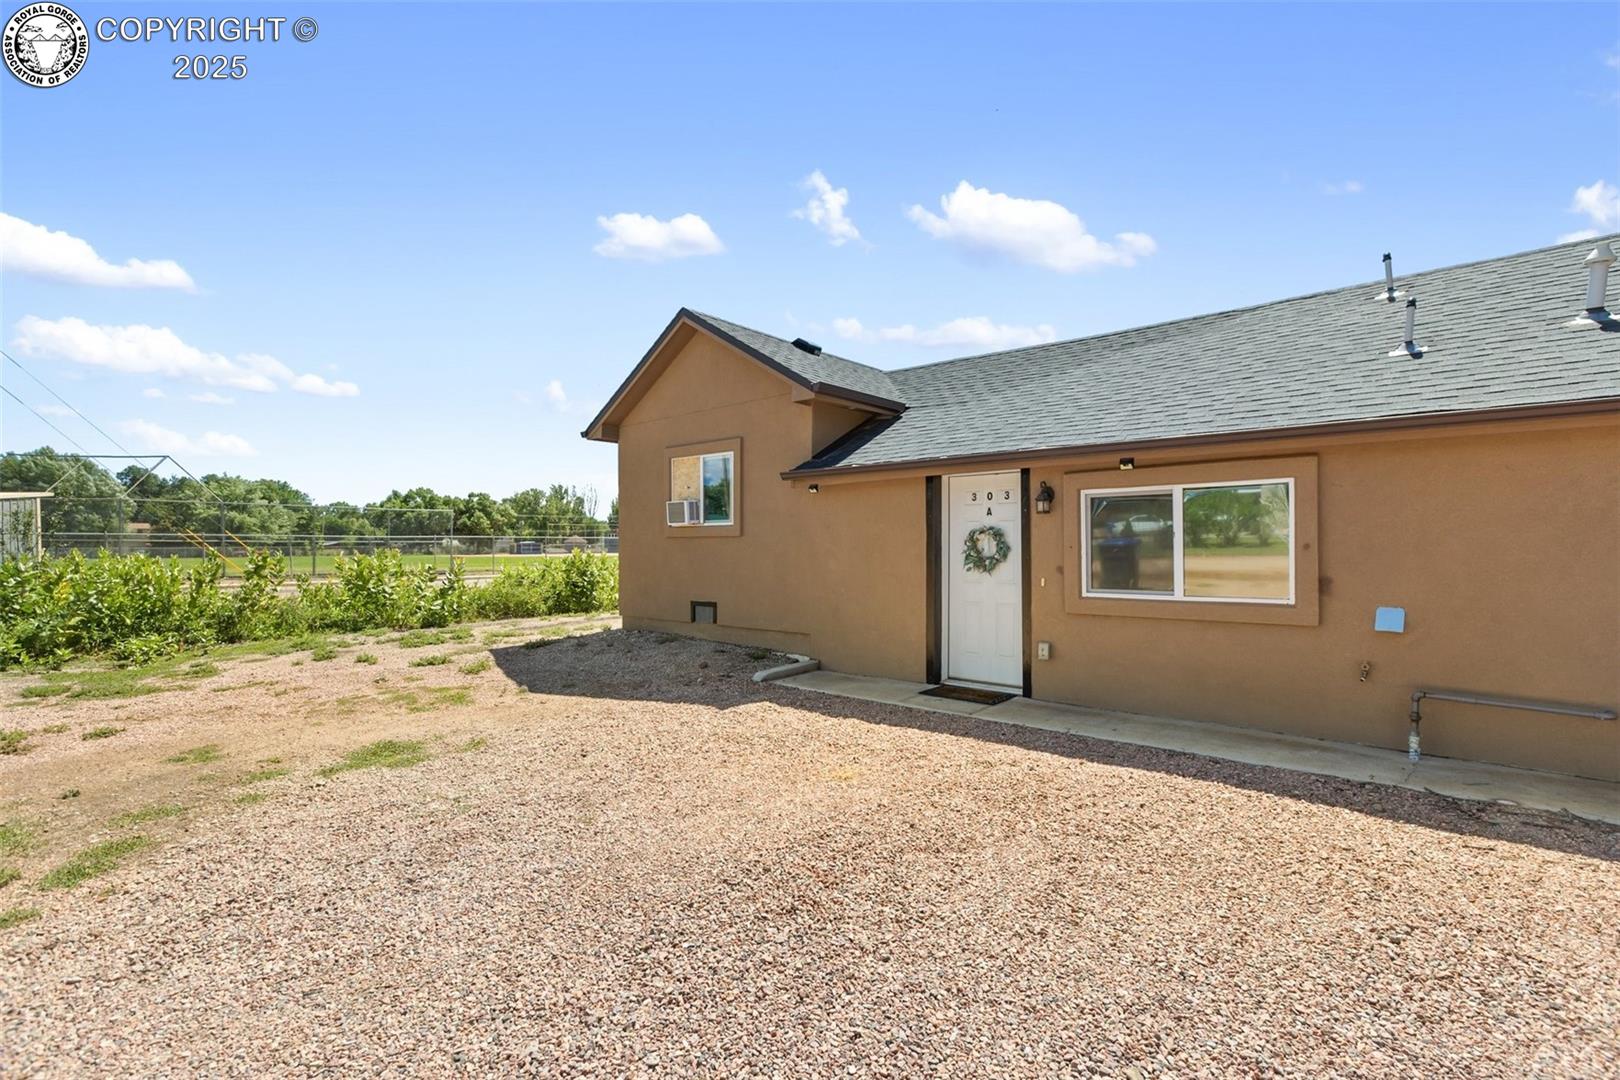
Tan stucco home with a dark shingle roof, white entry door, and broad gravel yard.
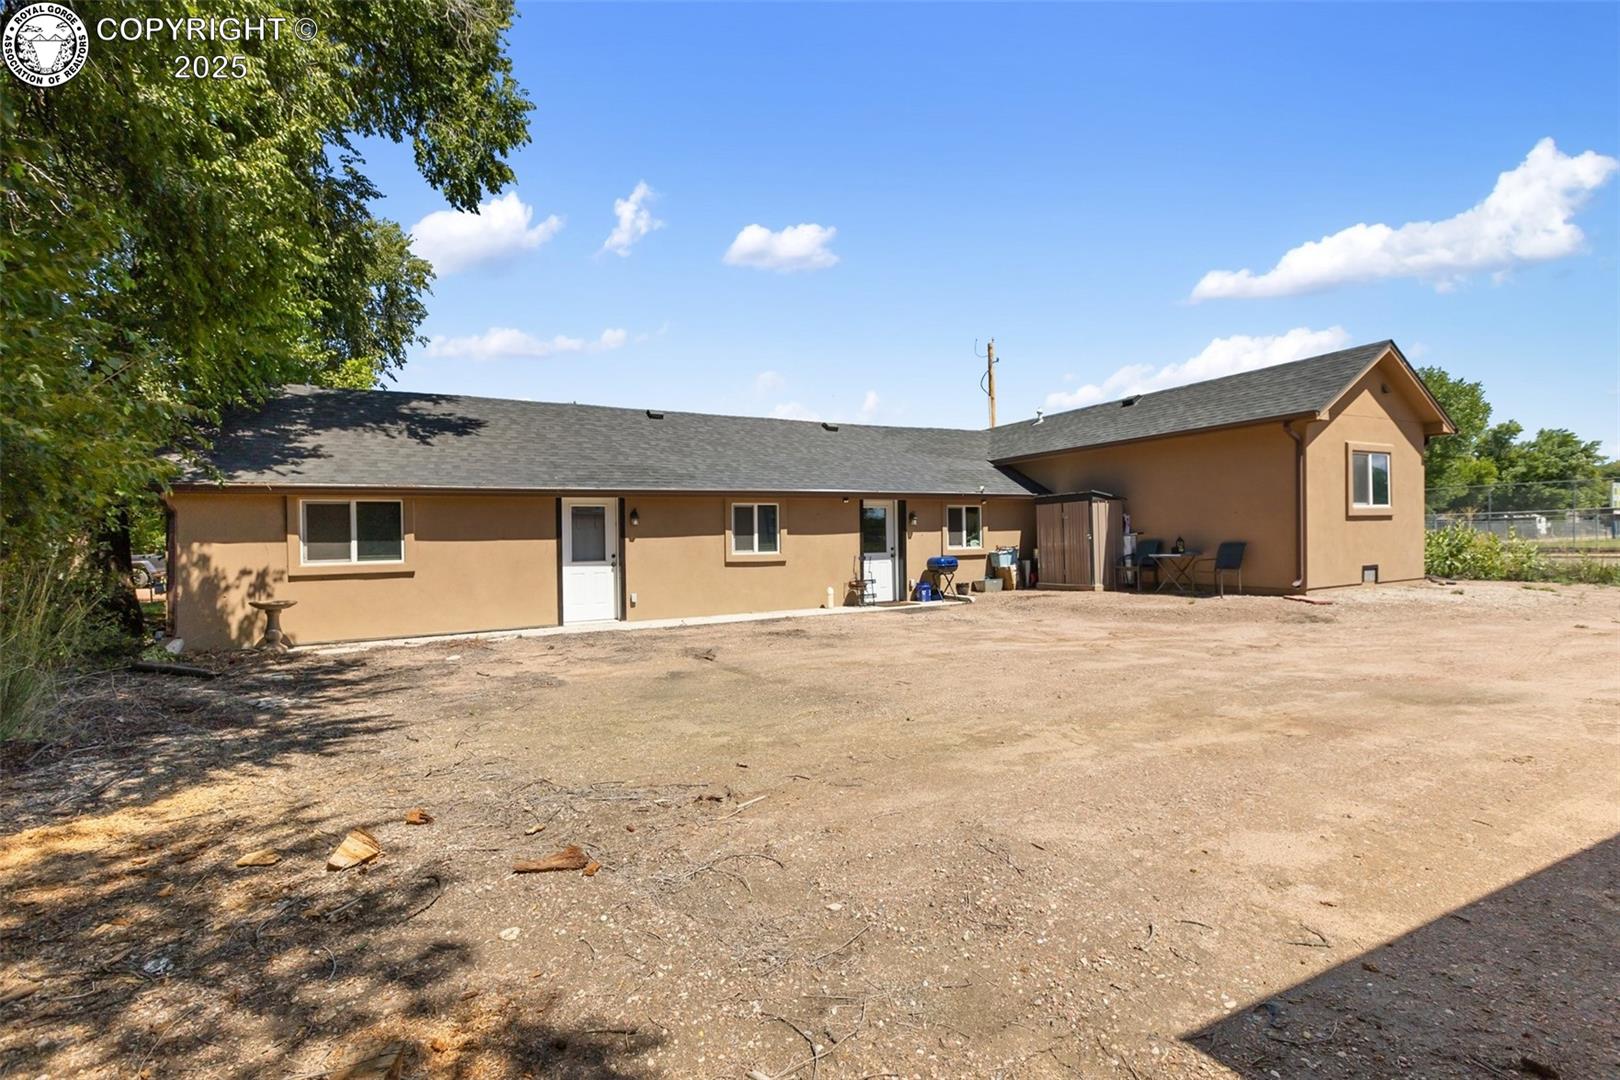
Tan home exterior with a long roofline, several doors, and a broad dirt yard.
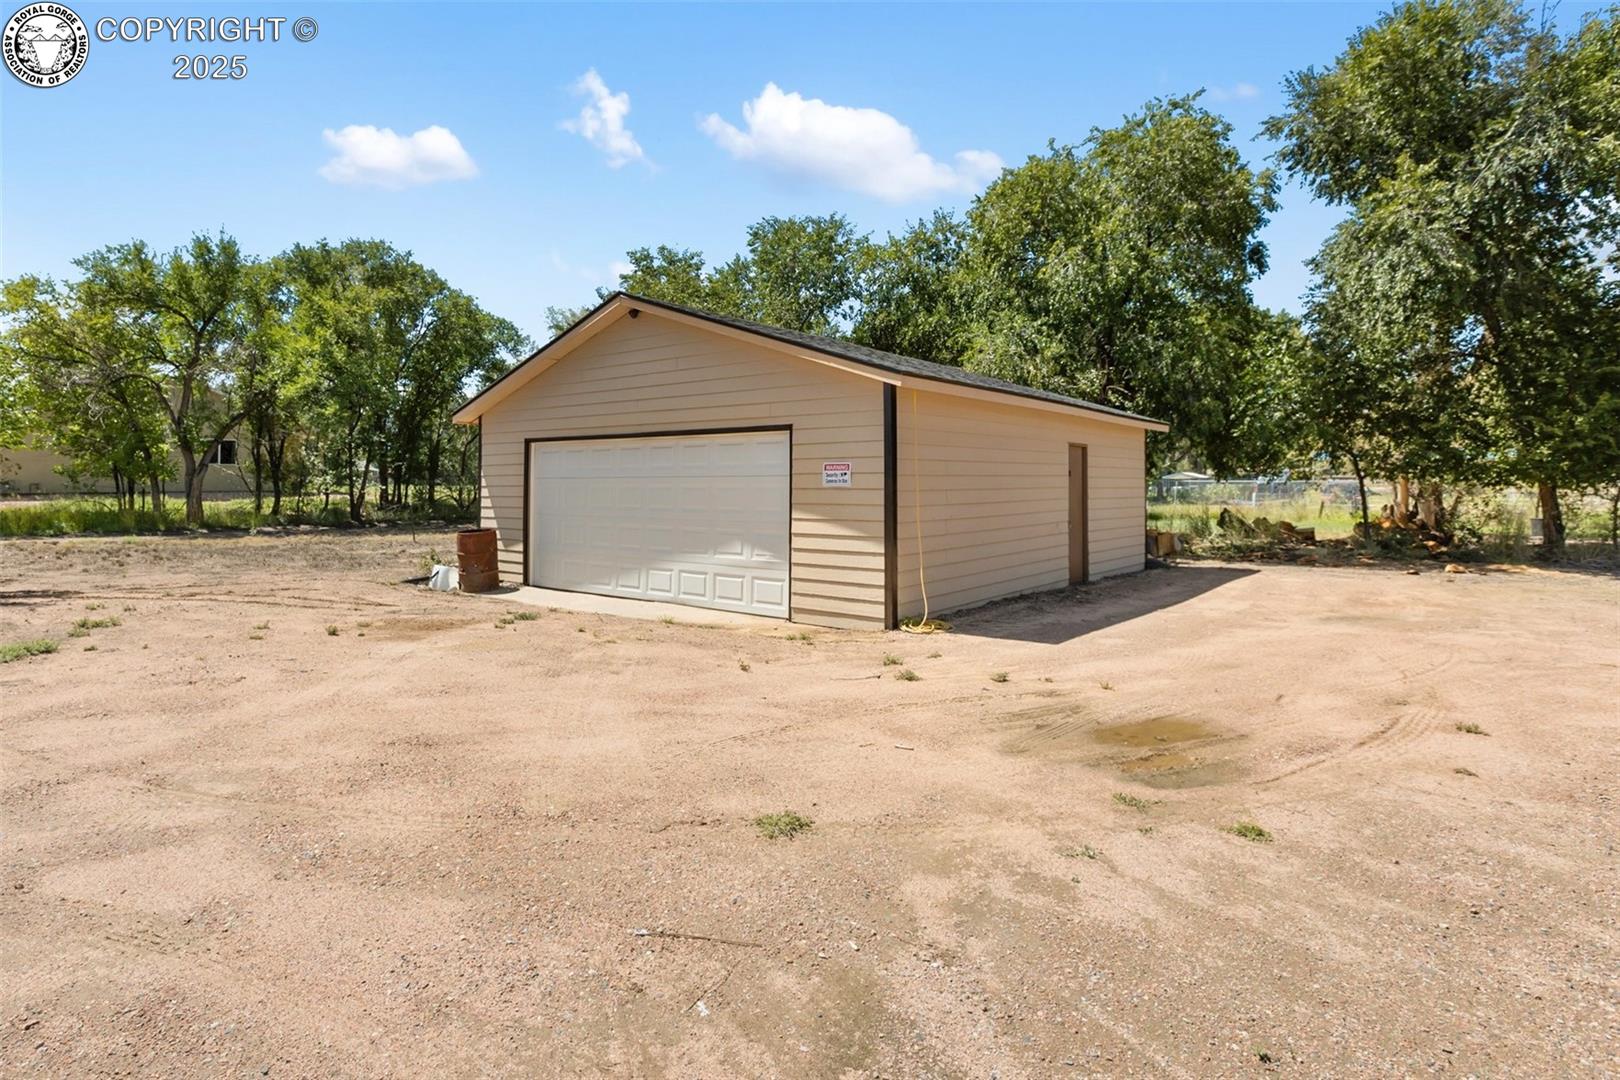
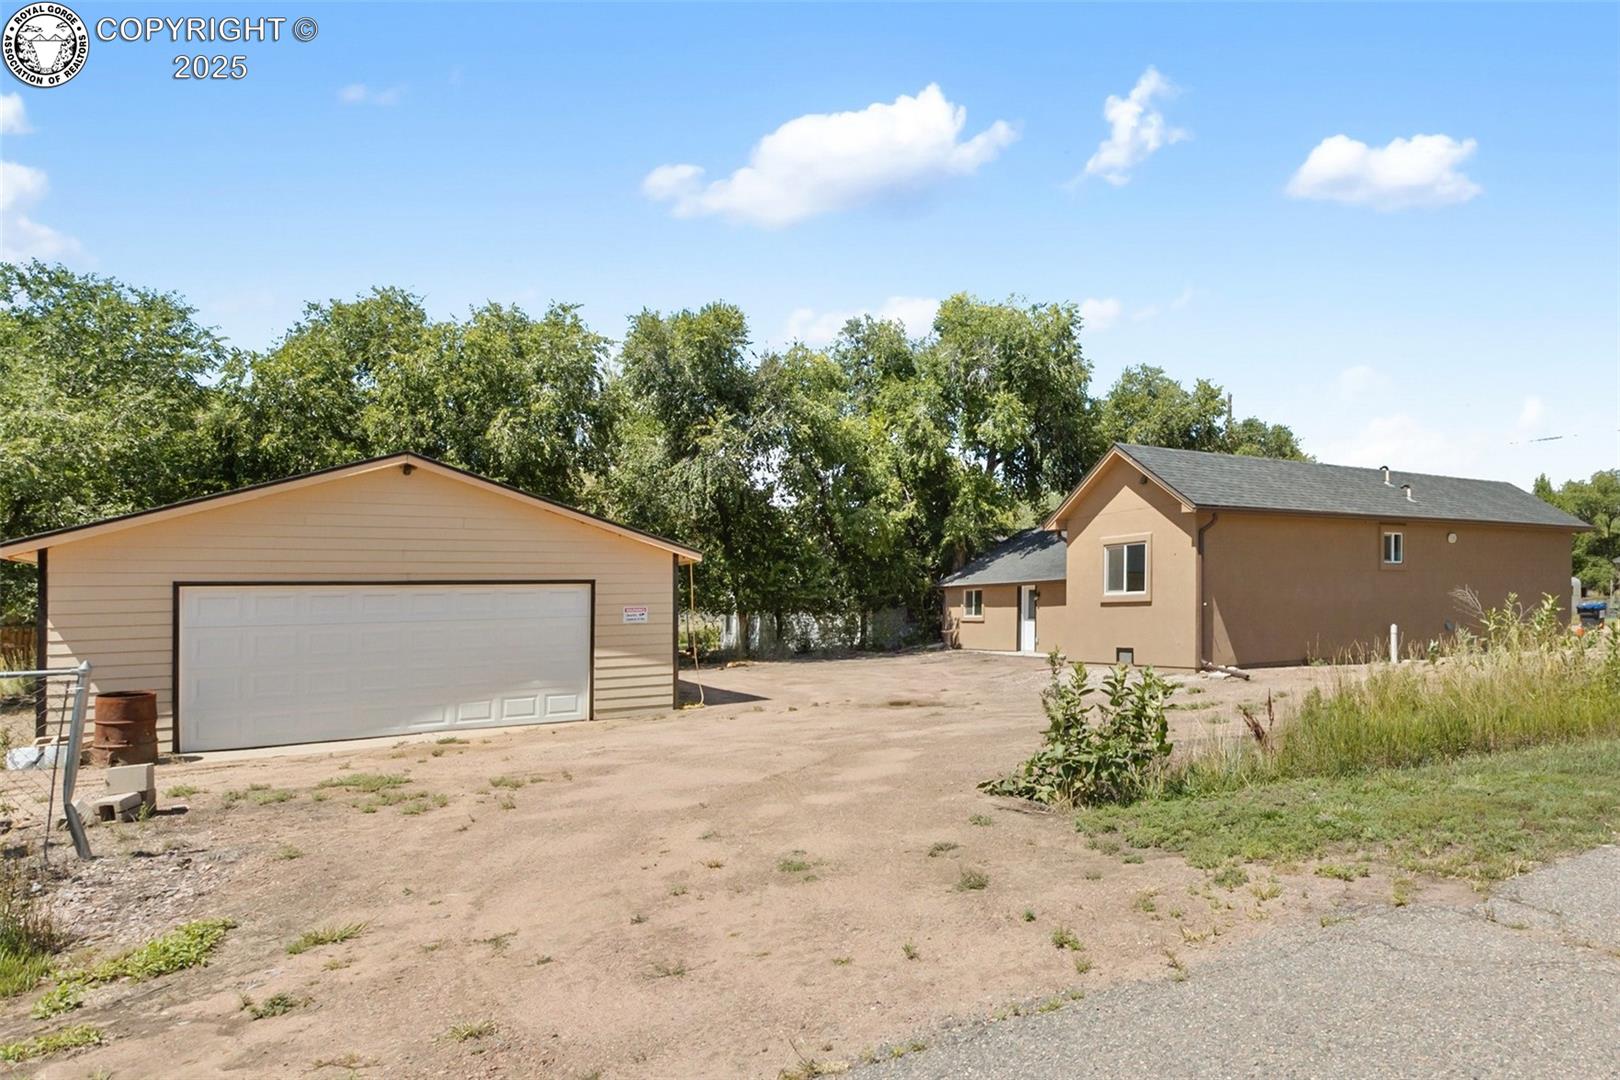
Detached beige garage with a white double door on a spacious gravel lot.
Tan single-story home and detached two-car garage beside a broad dirt driveway and mature trees.
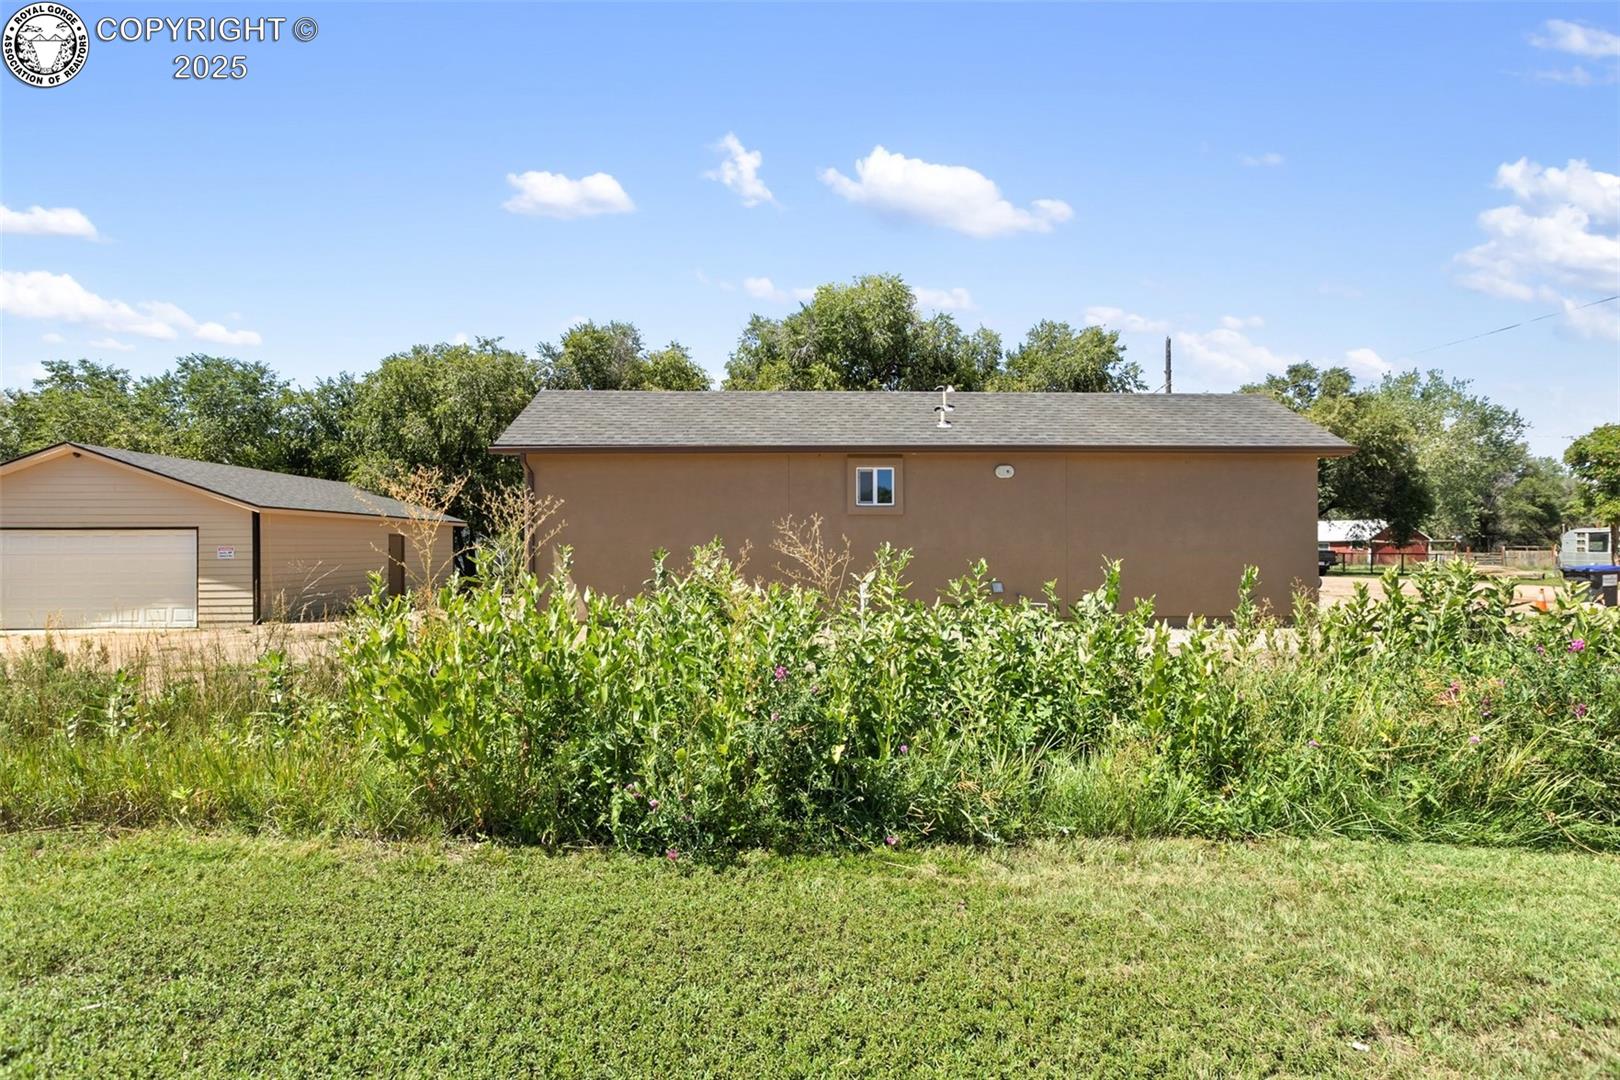
Brown single-story house and detached garage behind tall flowering weeds.
Tan stucco home with a gravel yard, white entry door, and fenced green area beside it.
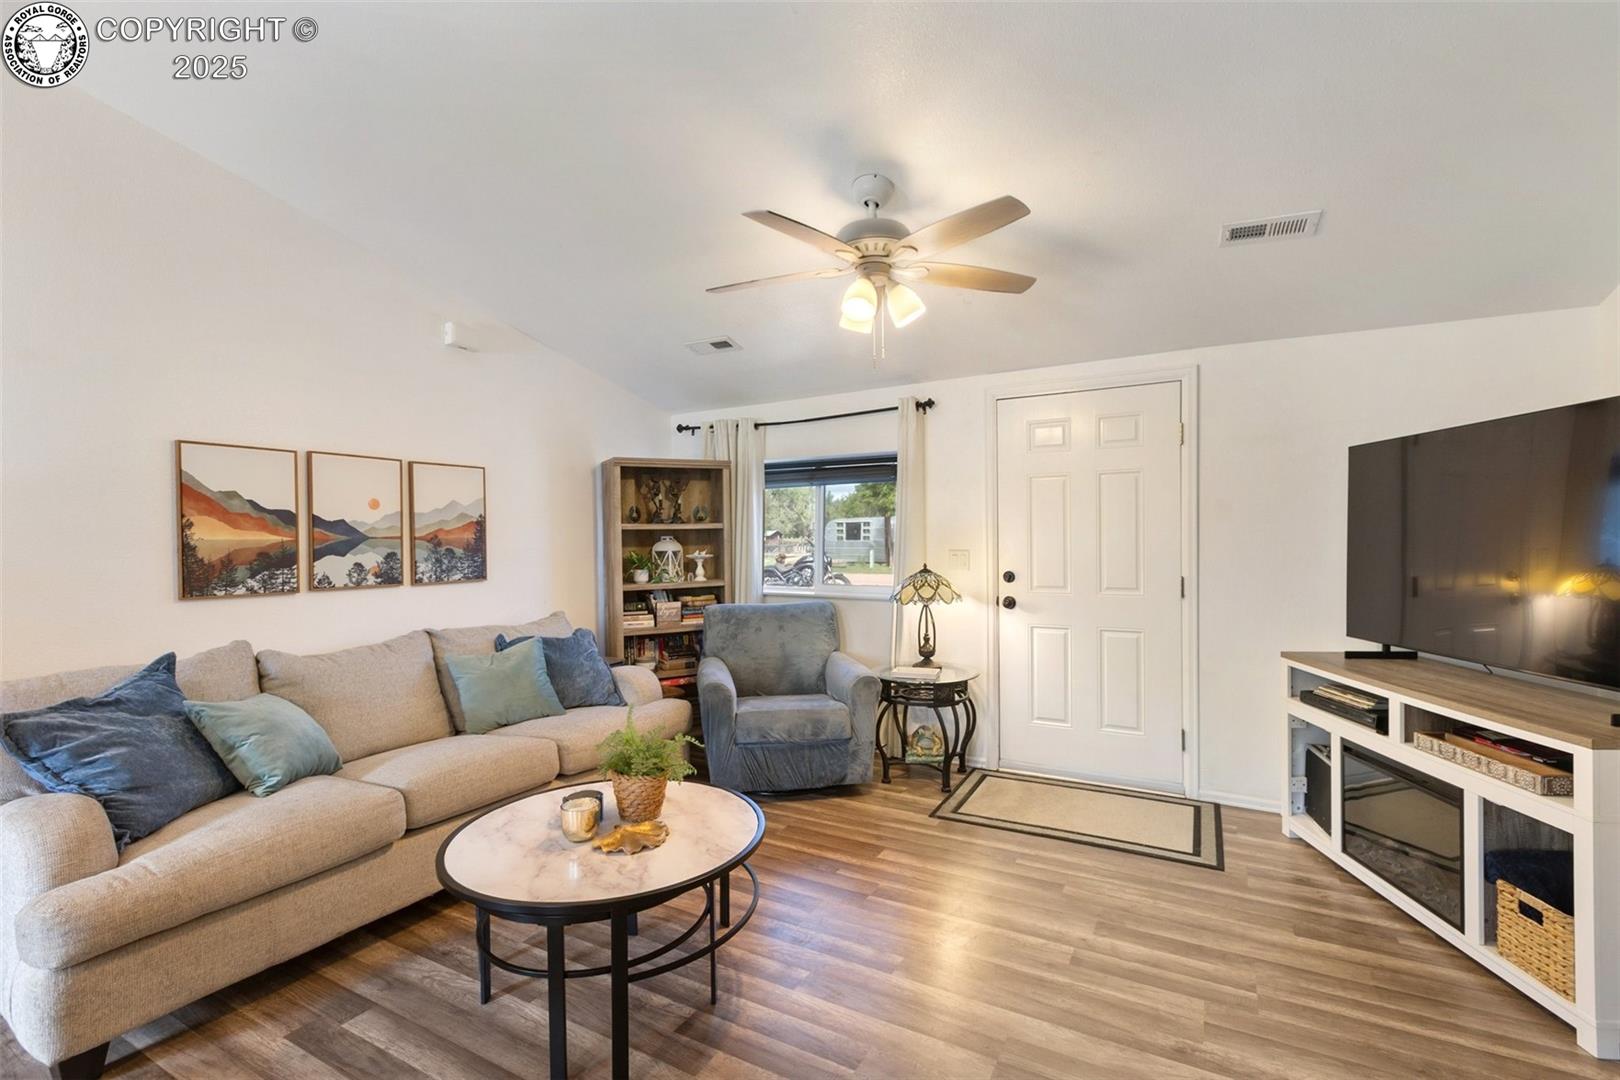
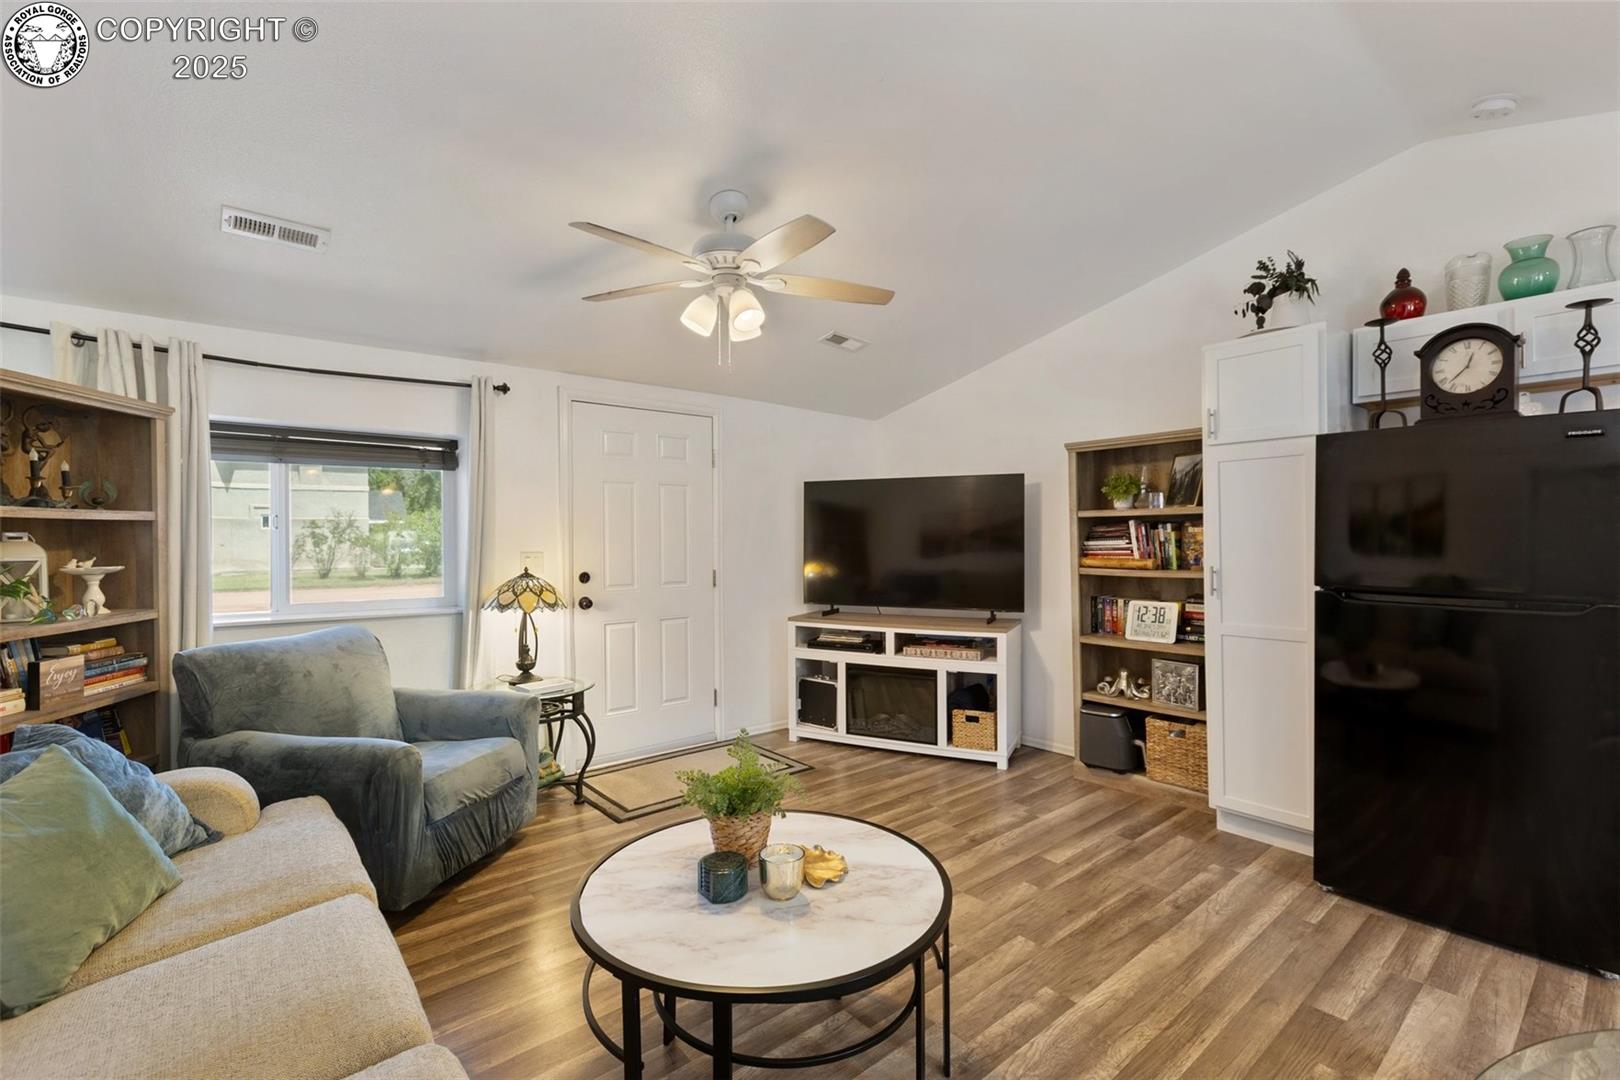
Living room with a beige sectional, blue armchair, round coffee table, and television.
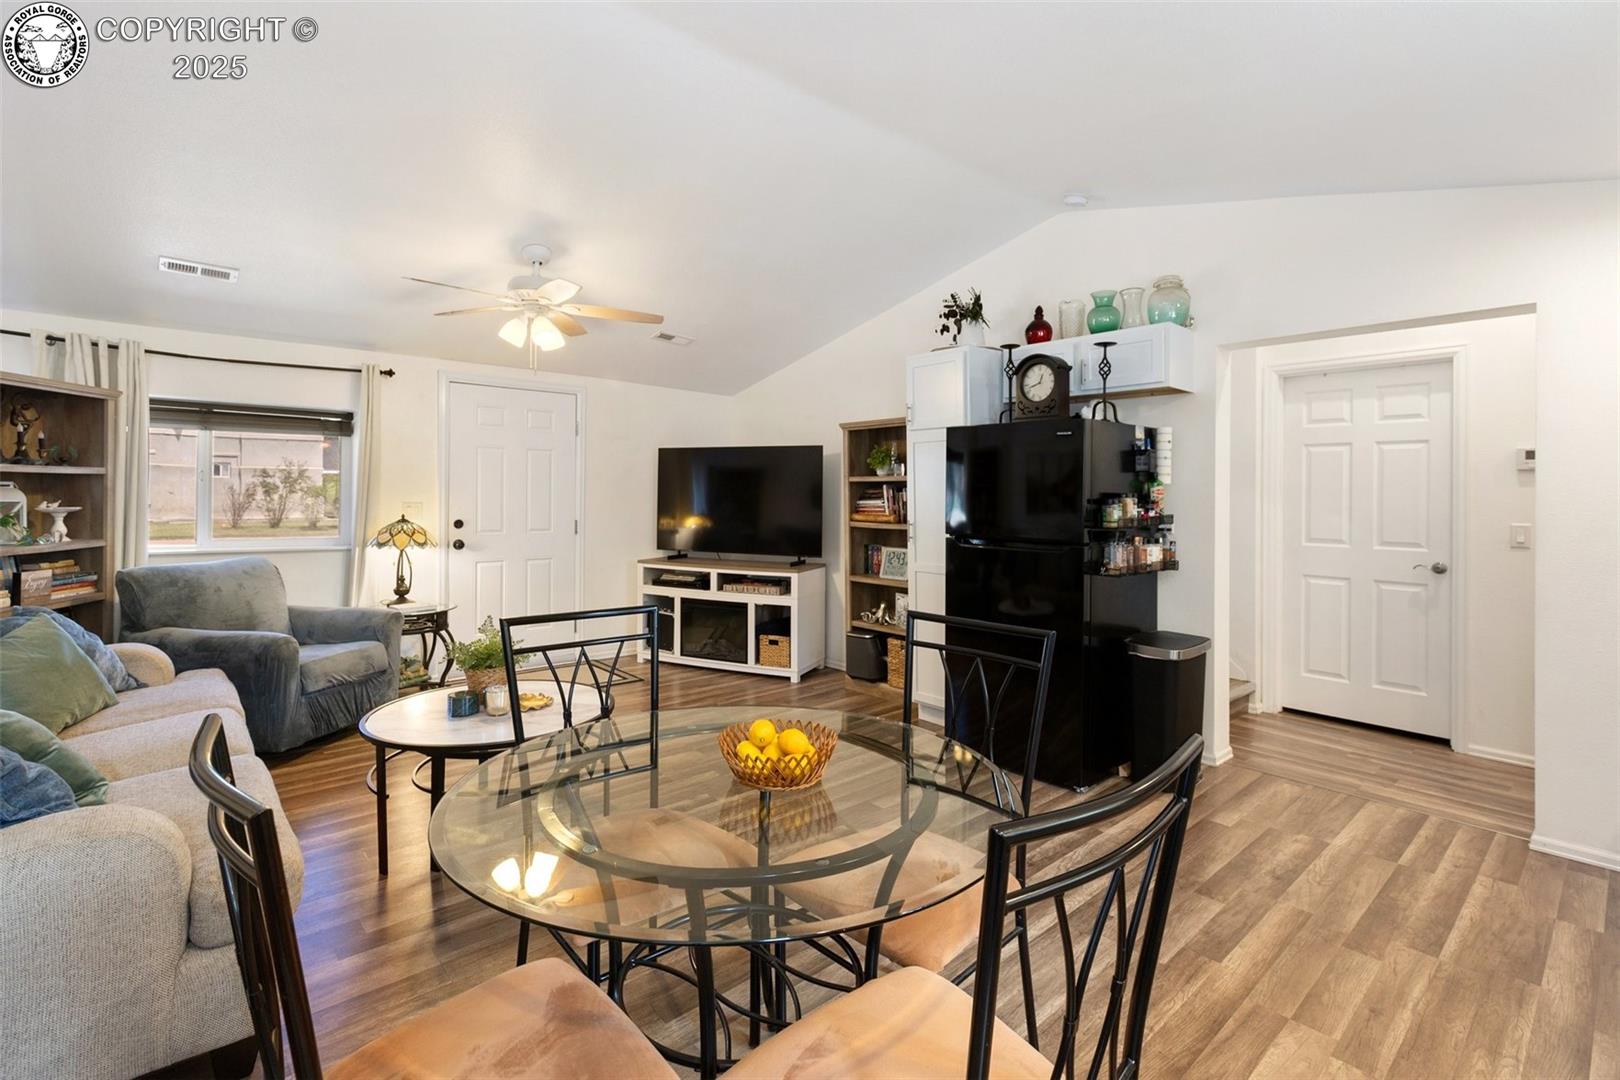
Furnished living room with wood-look floors, a round coffee table, ceiling fan, and large black refrigerator.
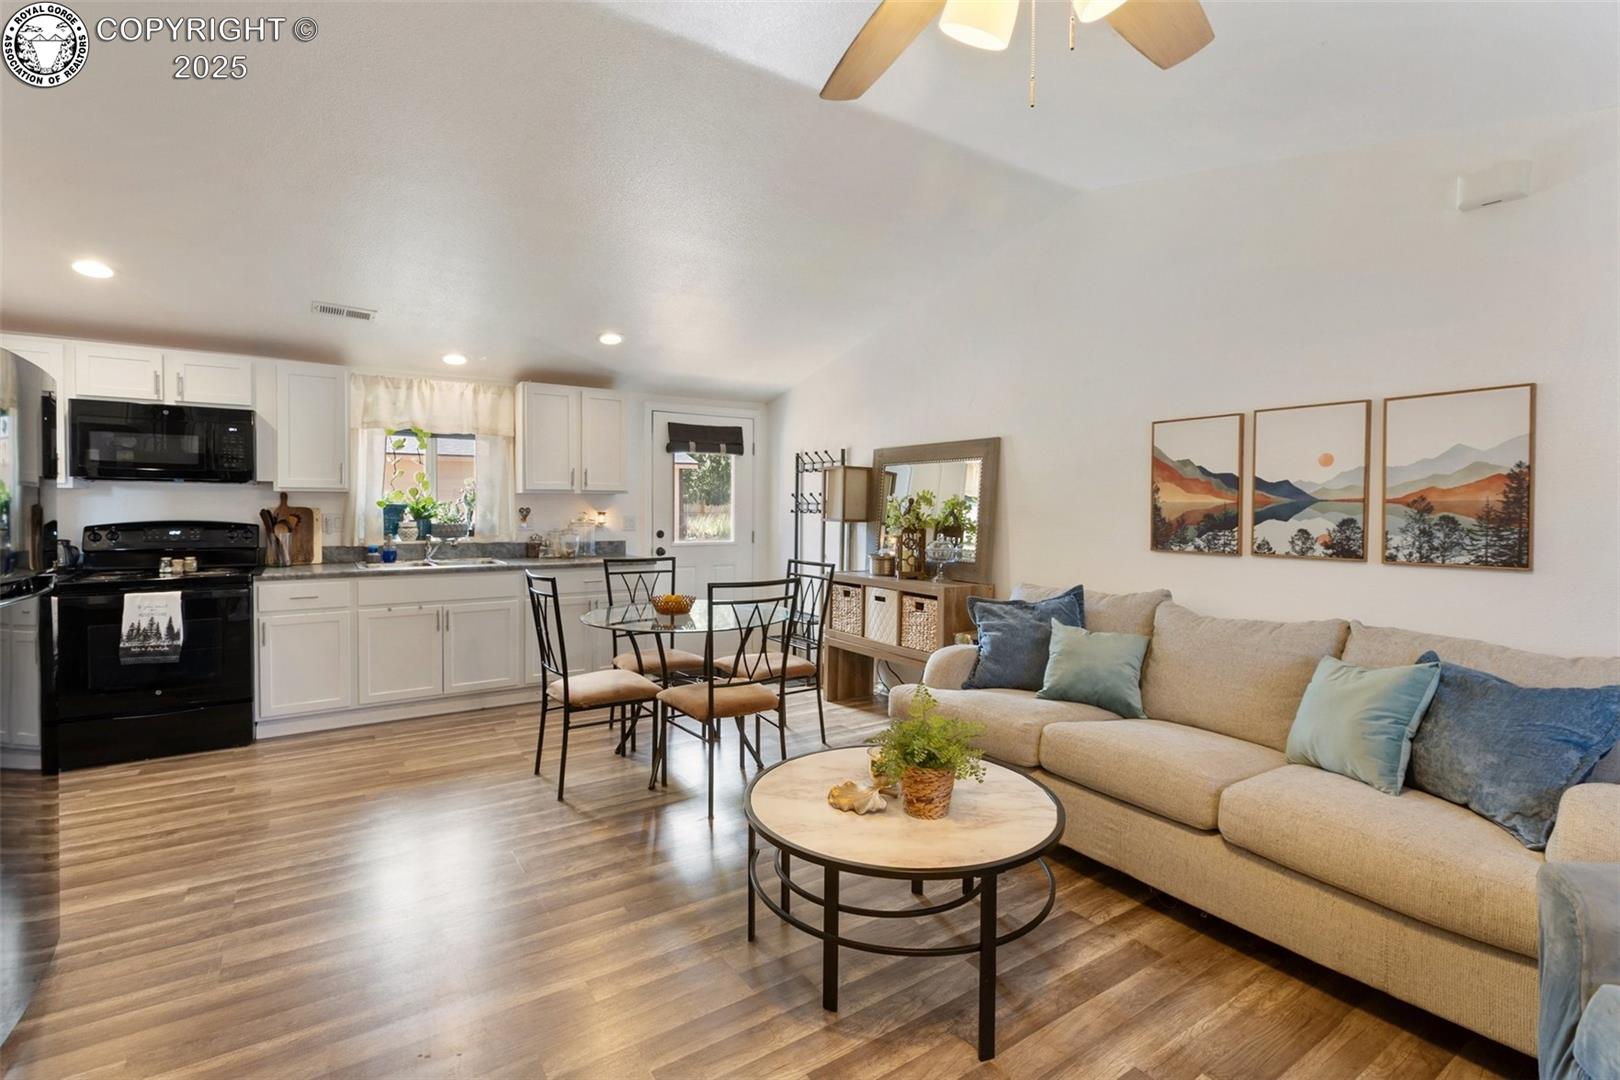
Open-plan living room and kitchen with a beige sectional, dining table, and white cabinetry.
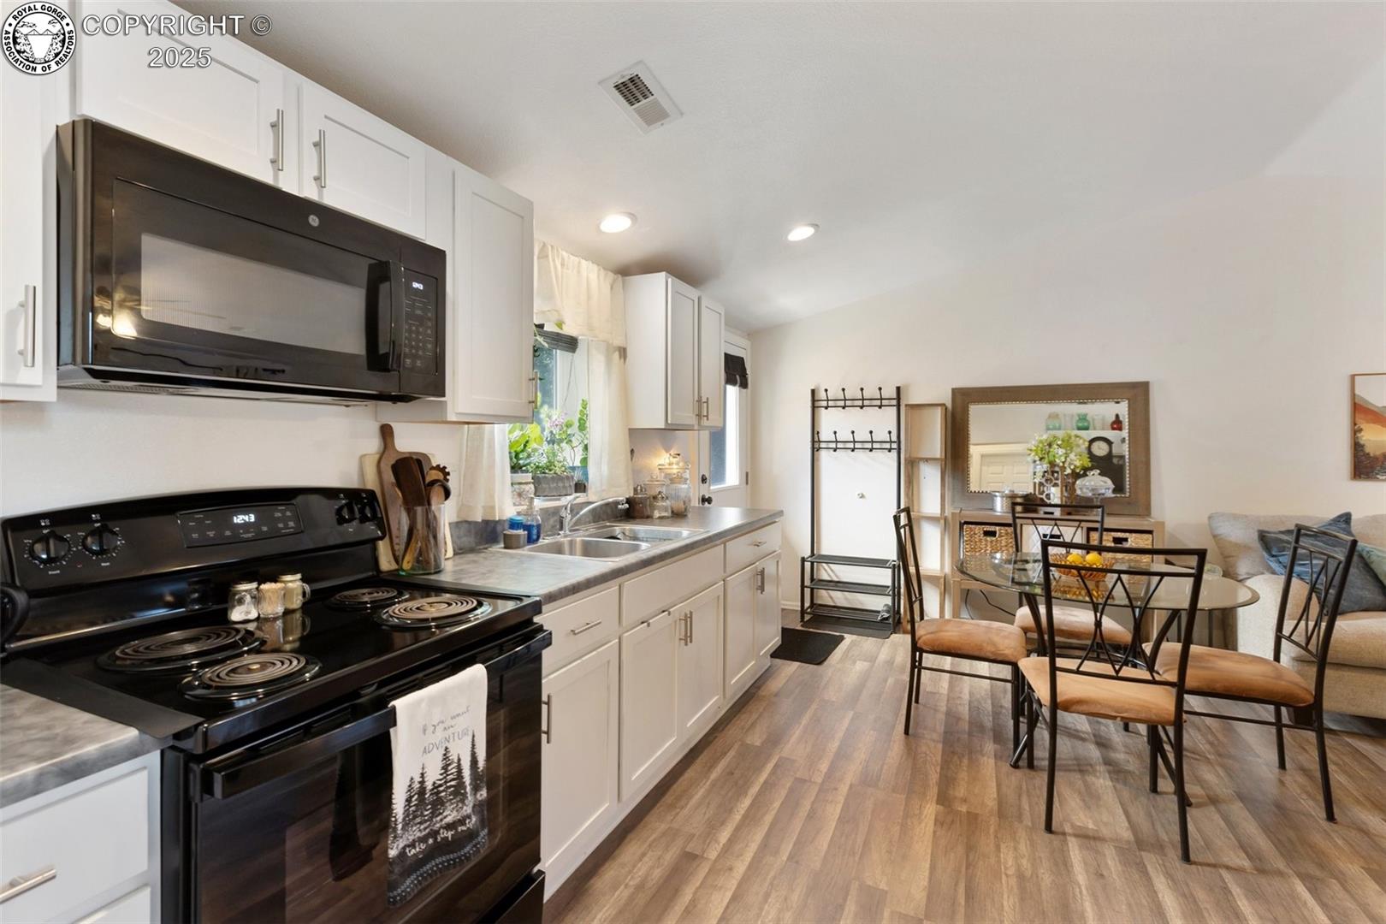
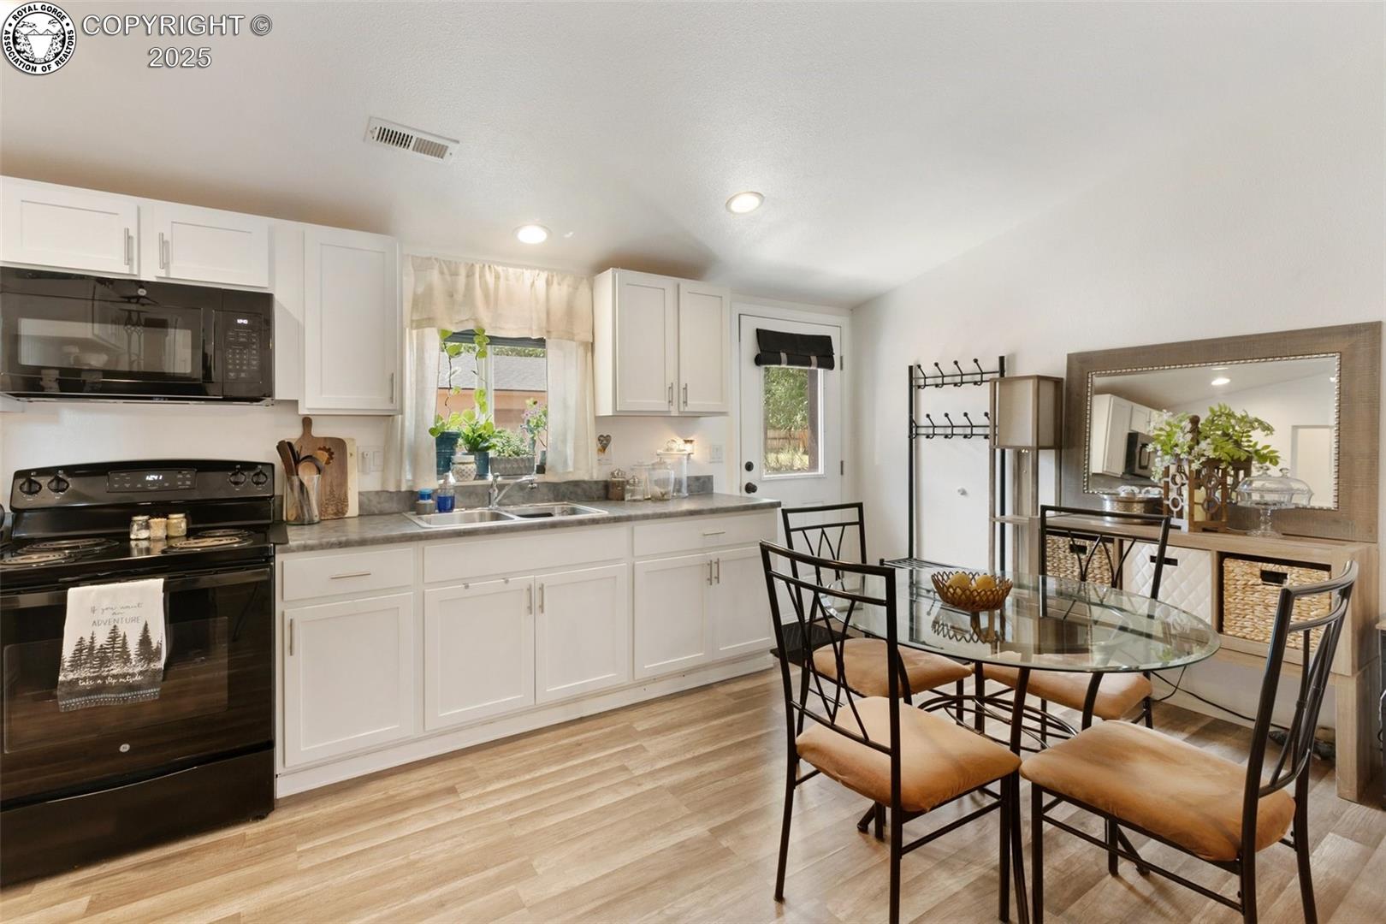
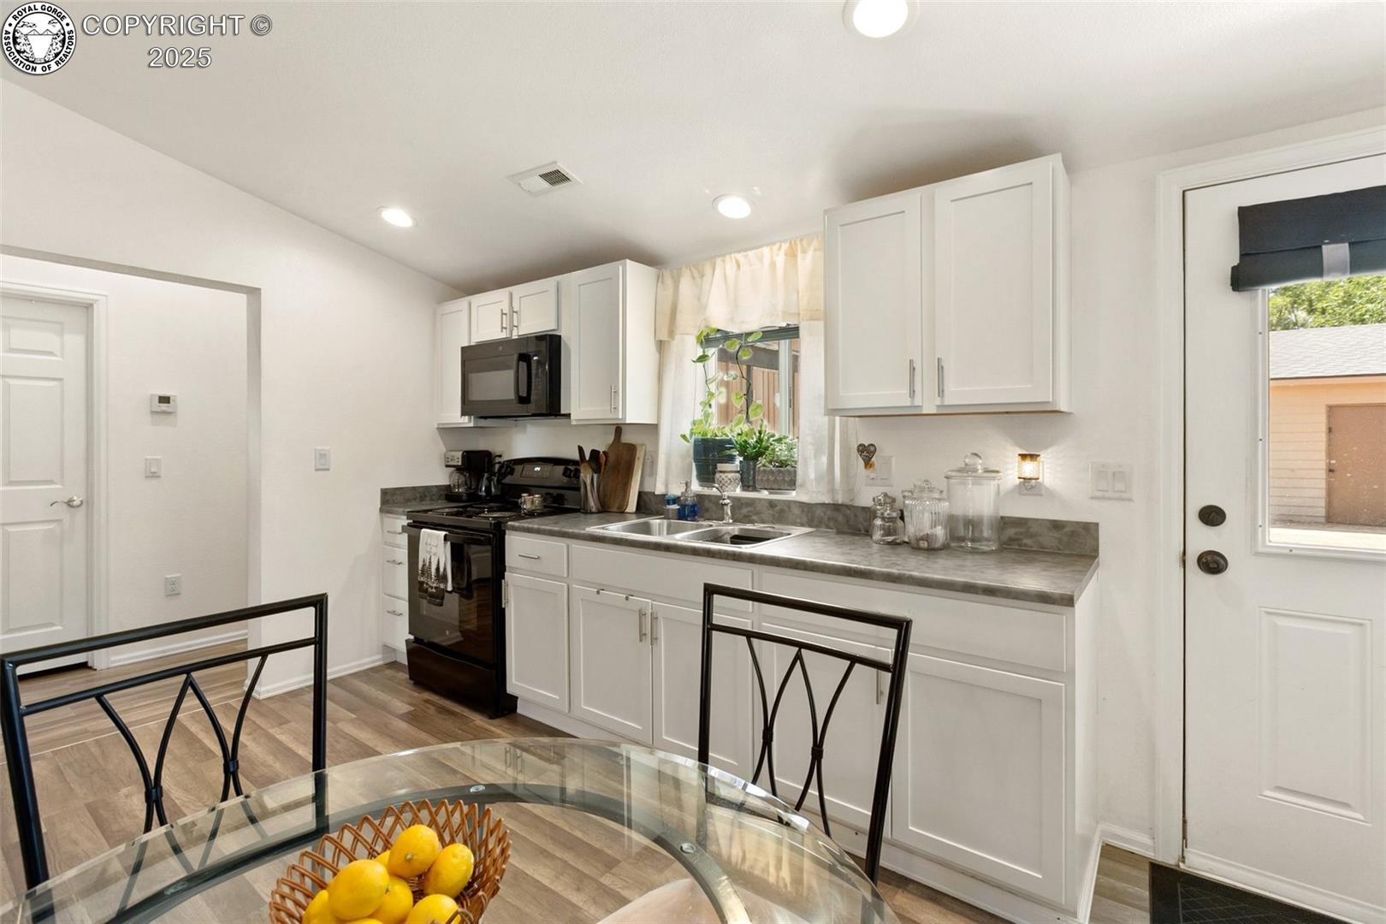
Kitchen and dining area with white cabinets, black appliances, and a glass-top table.
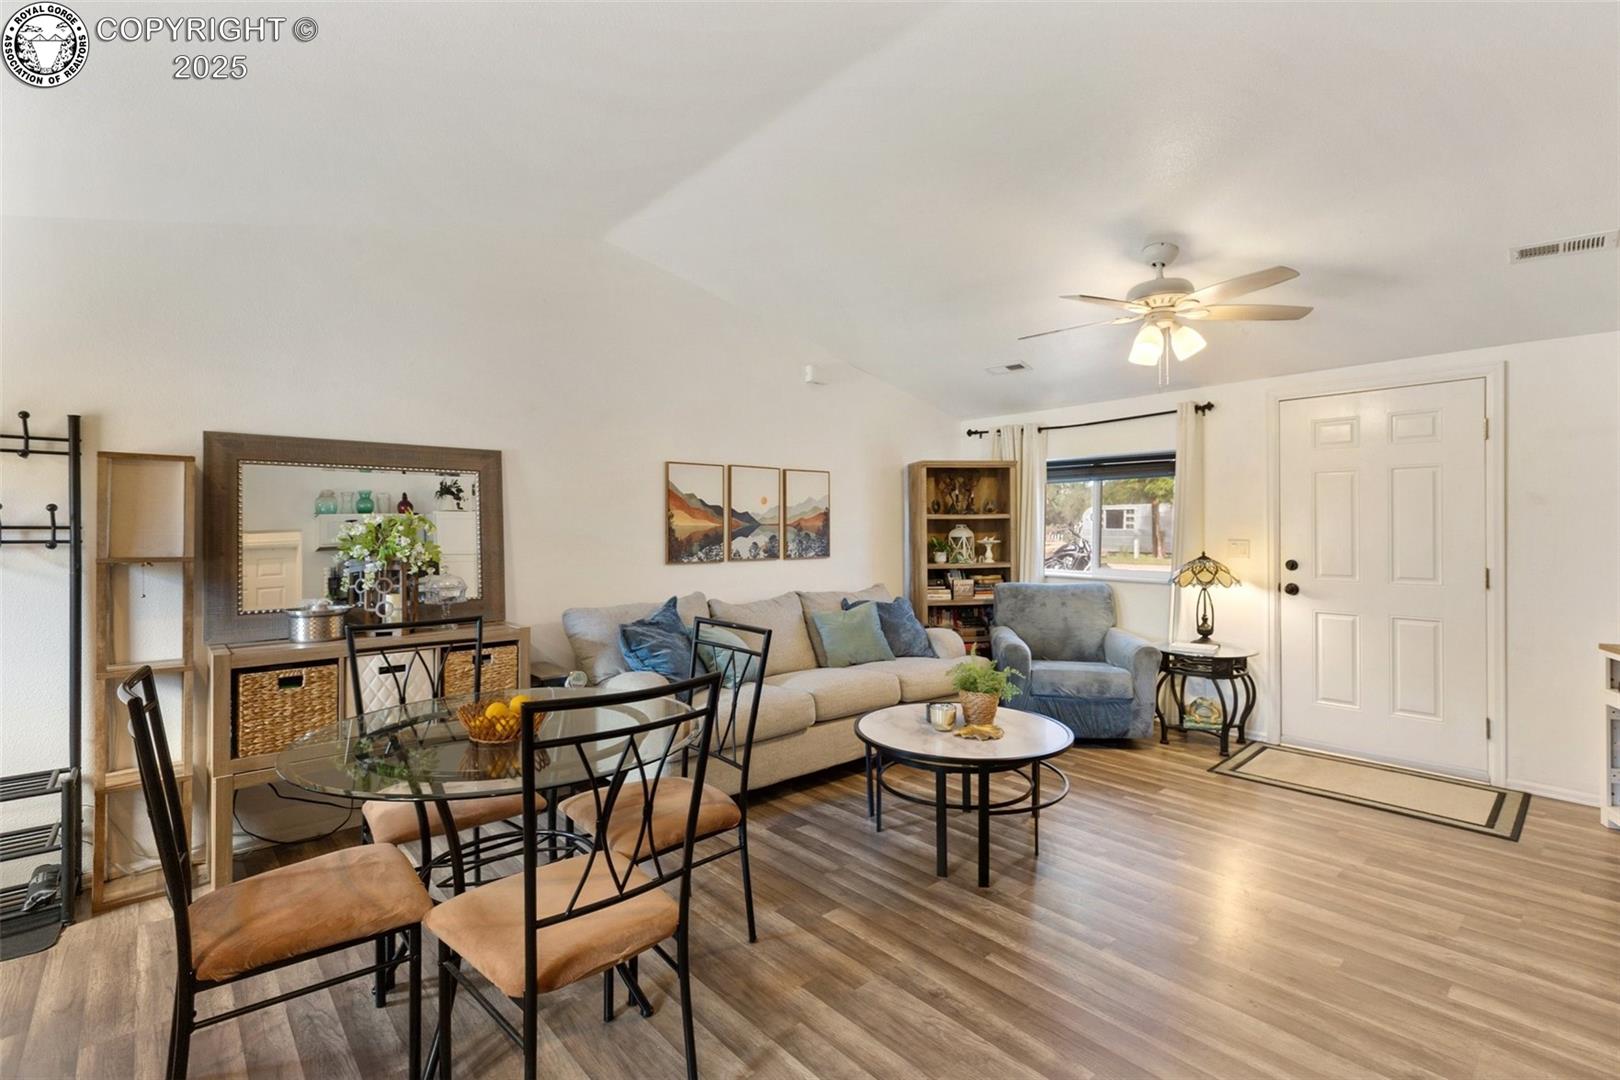
Furnished living and dining room with vaulted ceiling, gray seating, and wood-look flooring.
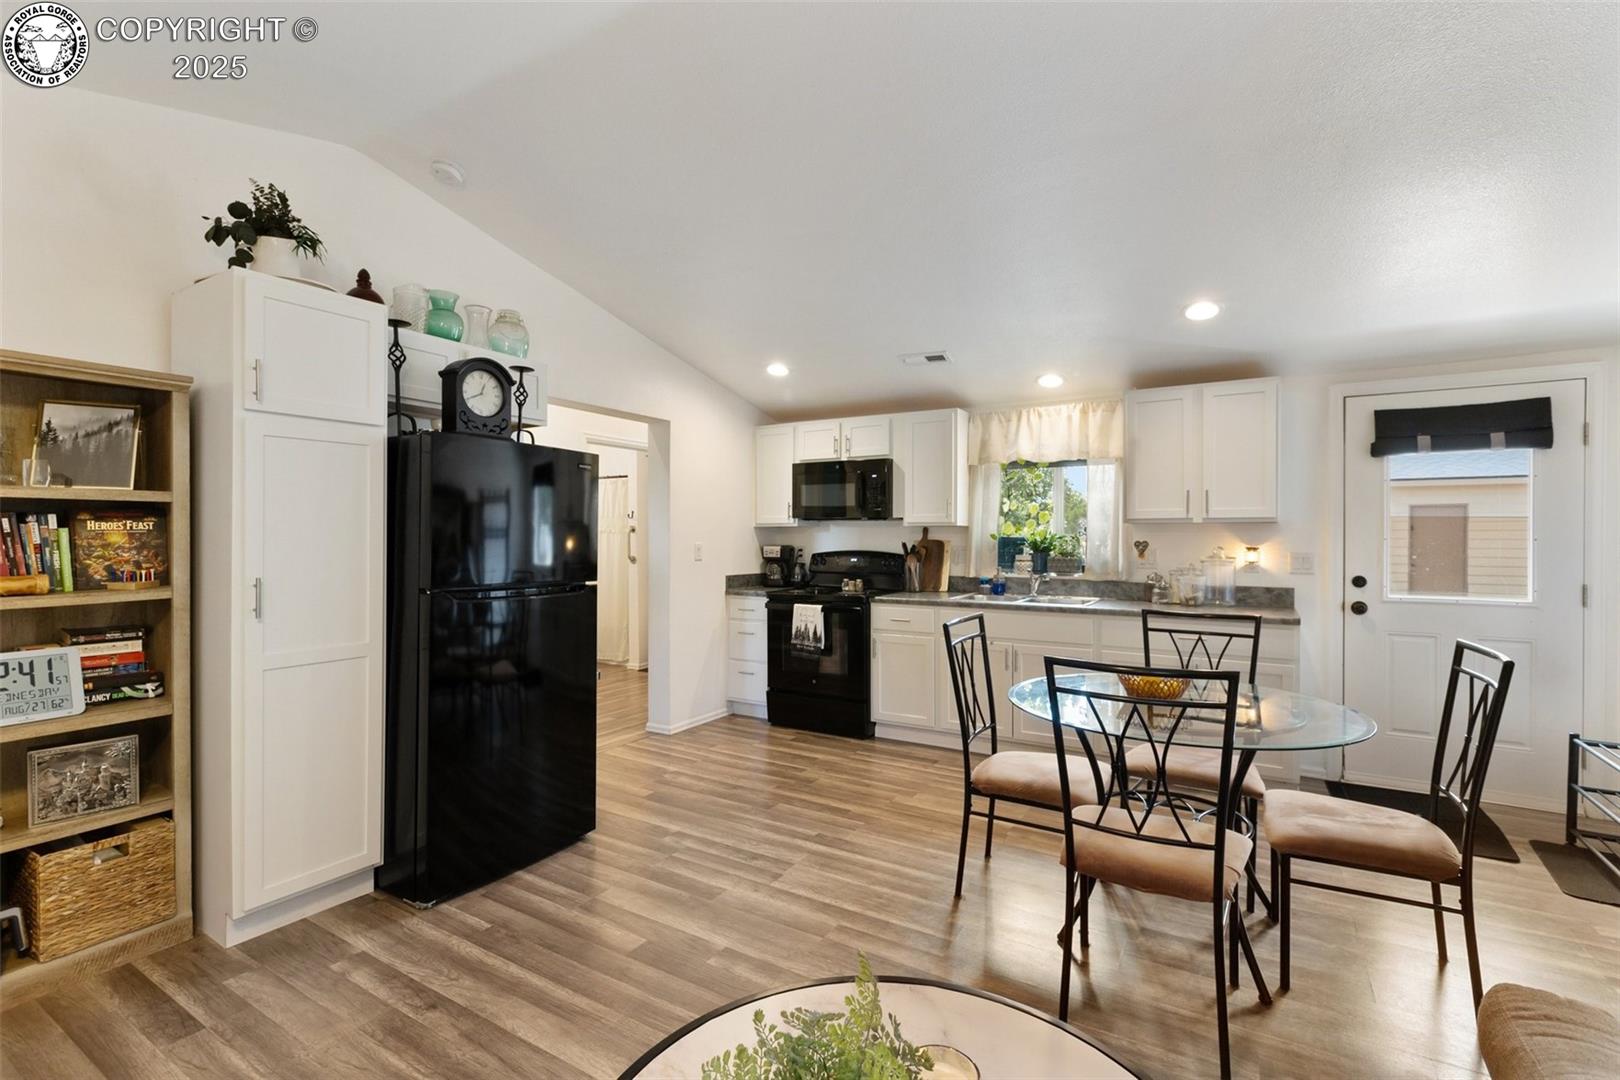
Kitchen with white cabinets and black appliances opening to a dining area with a round glass table.
Kitchen and dining area with white cabinetry, black appliances, and a glass table with four chairs.
Furnished living and dining area with a glass table, sofas, television, and wood-look flooring.
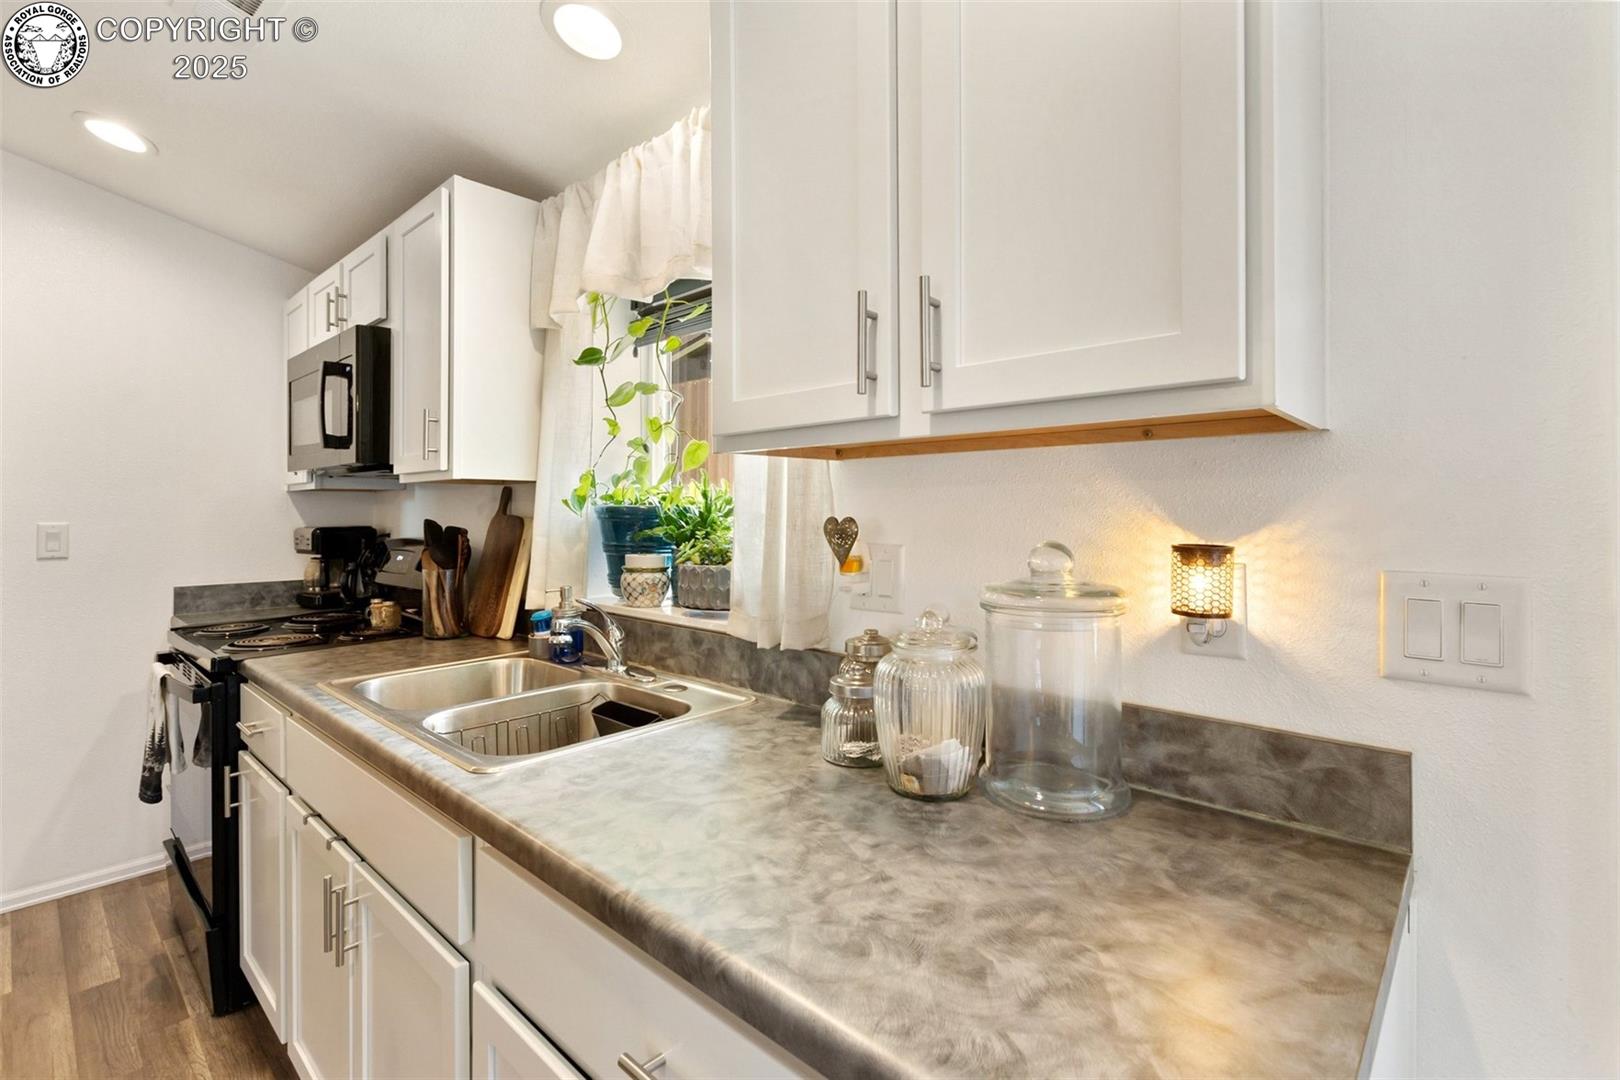
Kitchen with white cabinets, gray counters, a double-basin sink, and plants by the window.
Kitchen with white cabinets, gray countertops, stainless appliances, and a glass dining table.
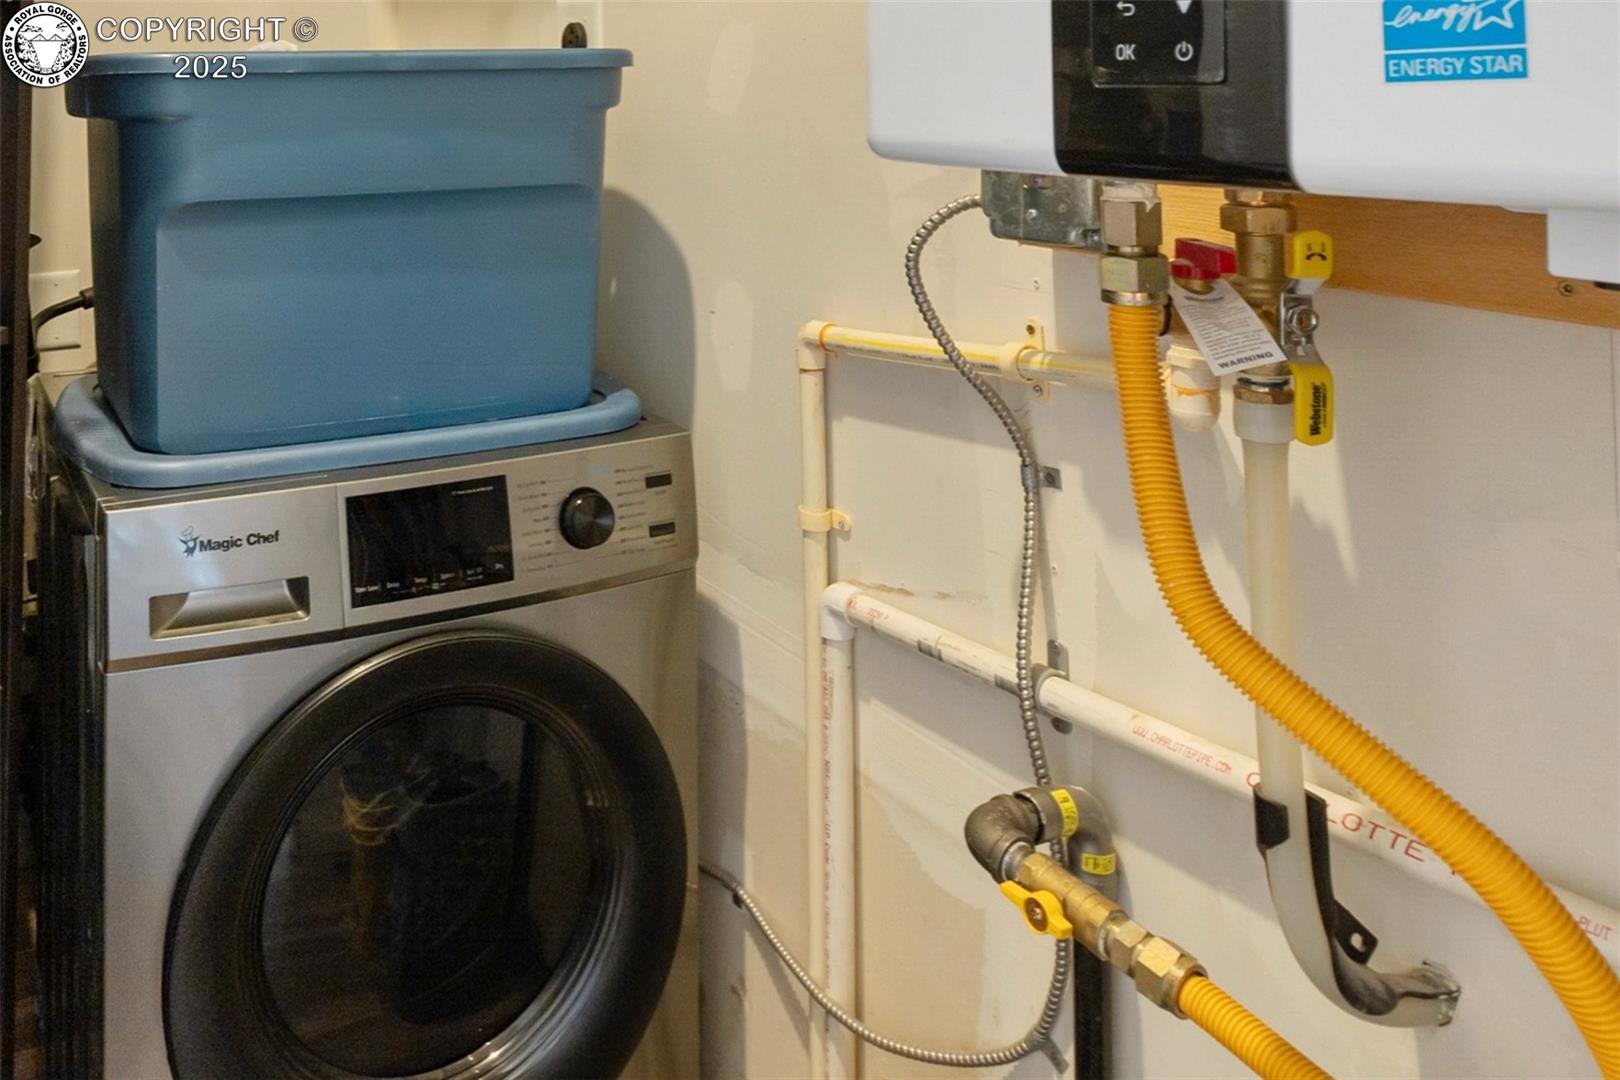
Laundry area with a front-loading washer beneath a blue bin beside a tankless water heater.
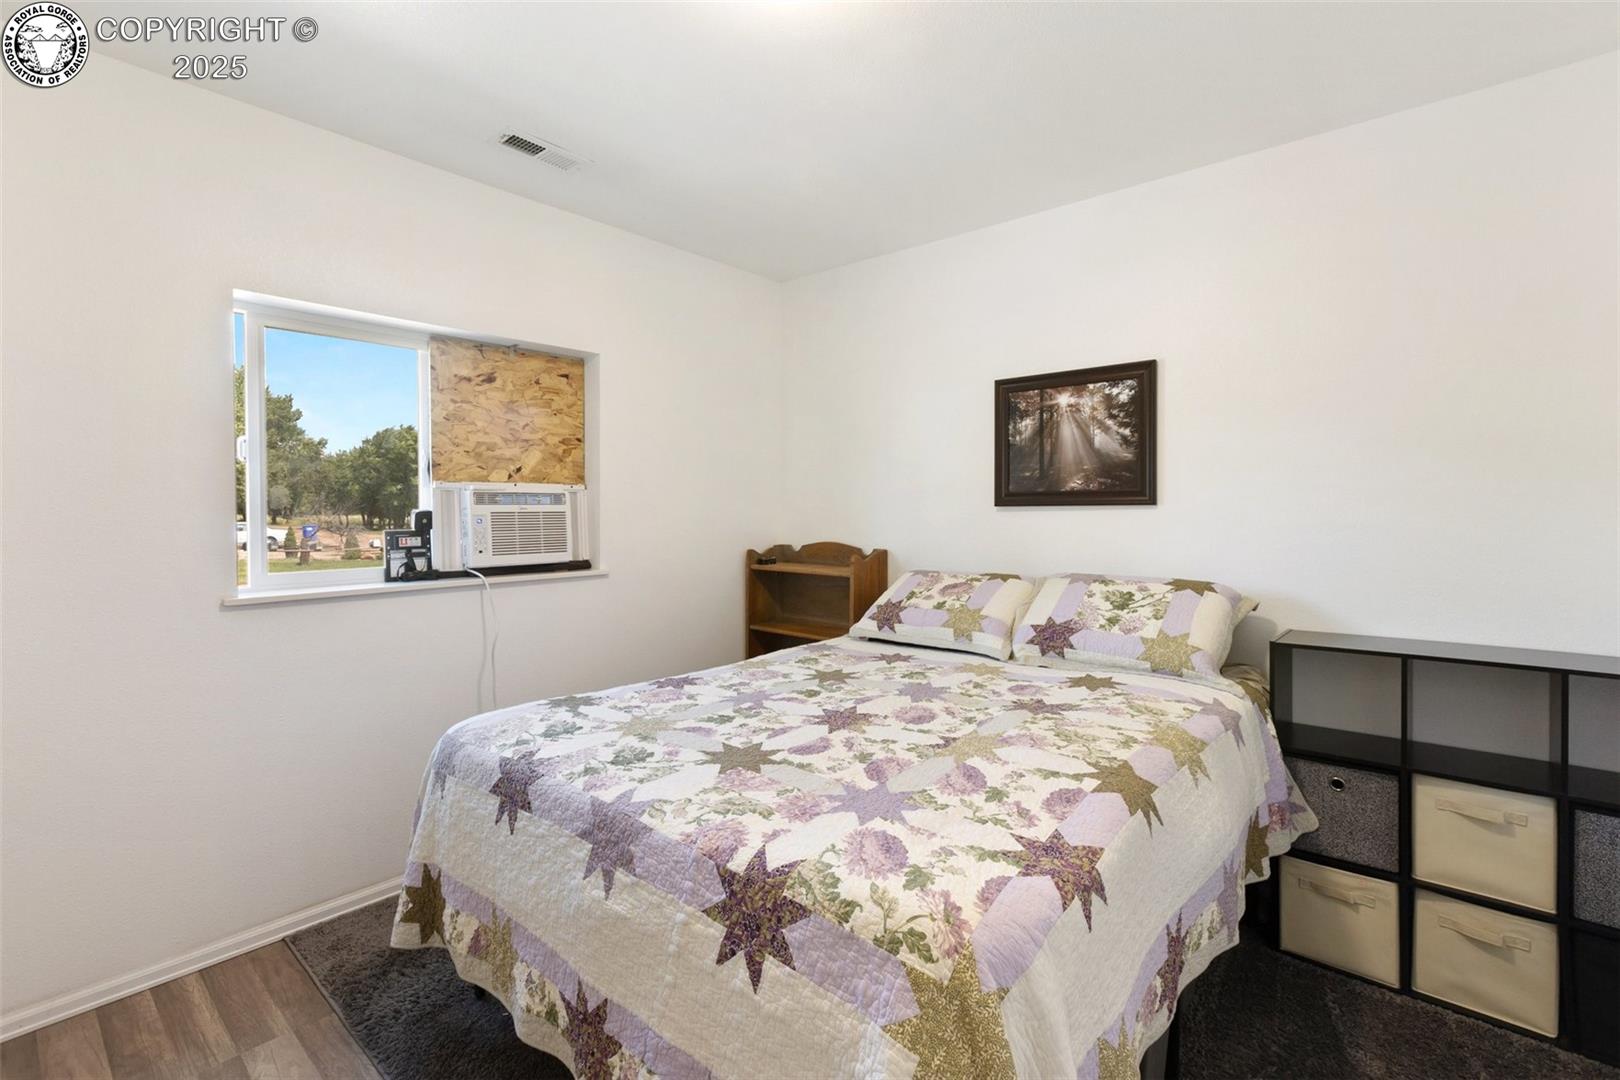
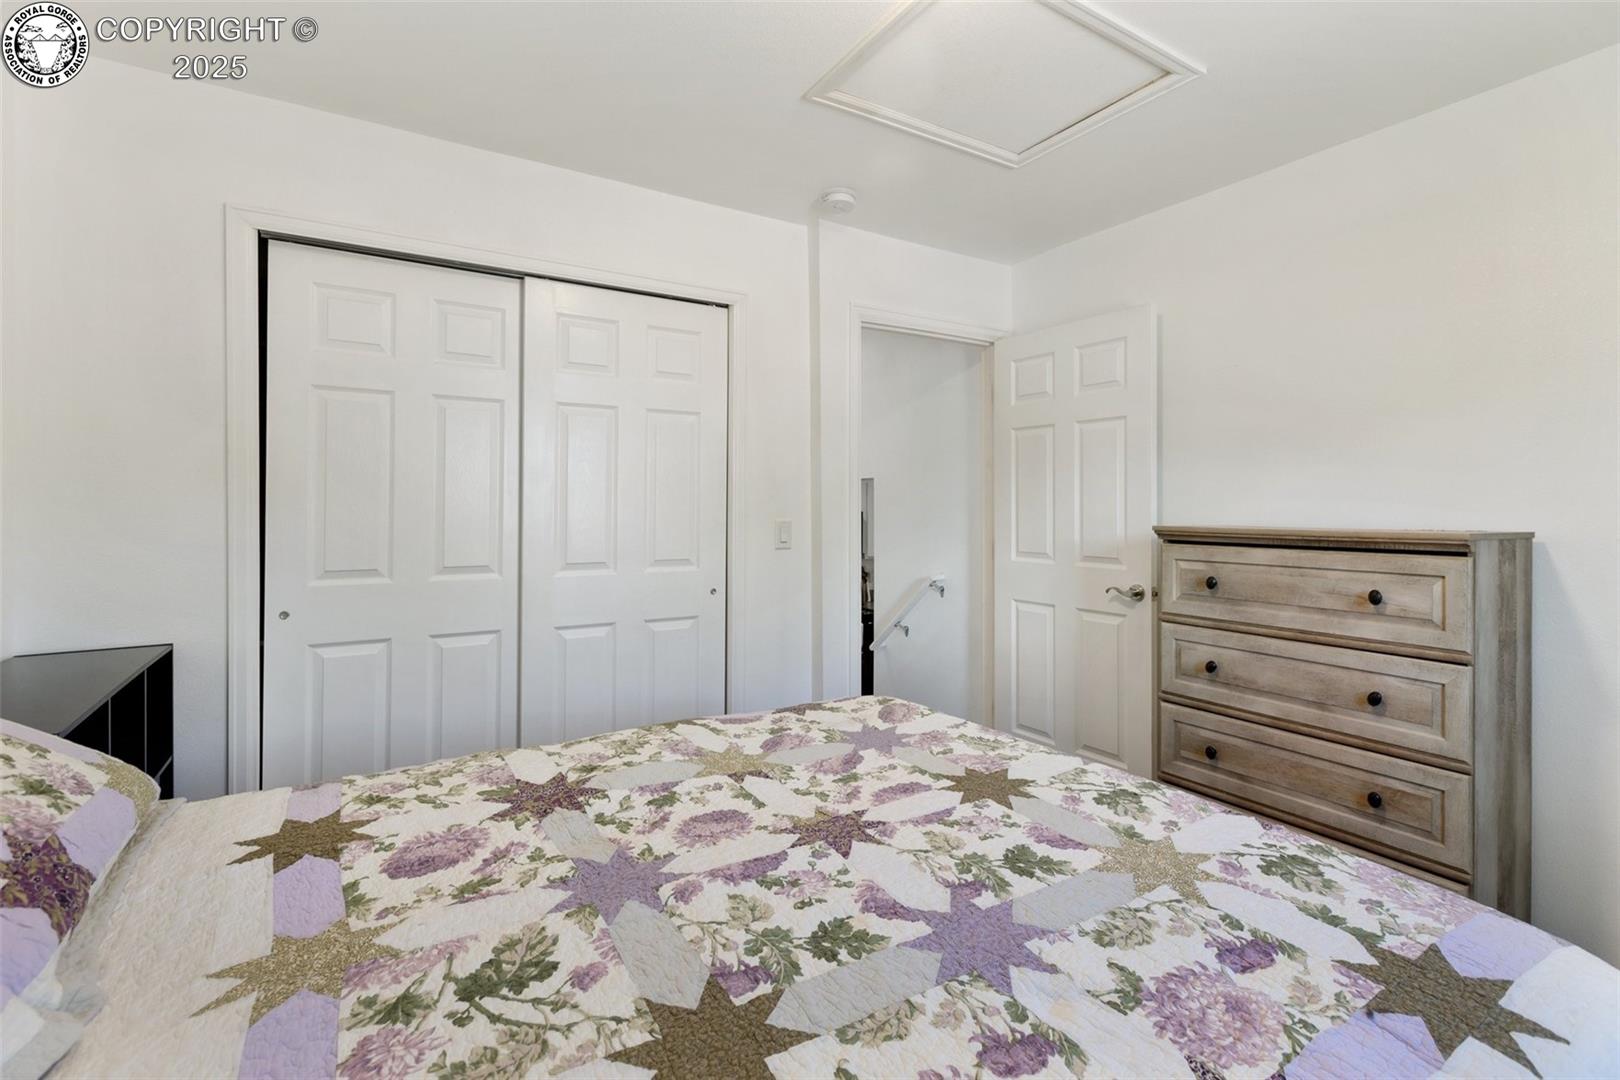
Bedroom with a floral quilted bed, window air conditioner, and cube storage.
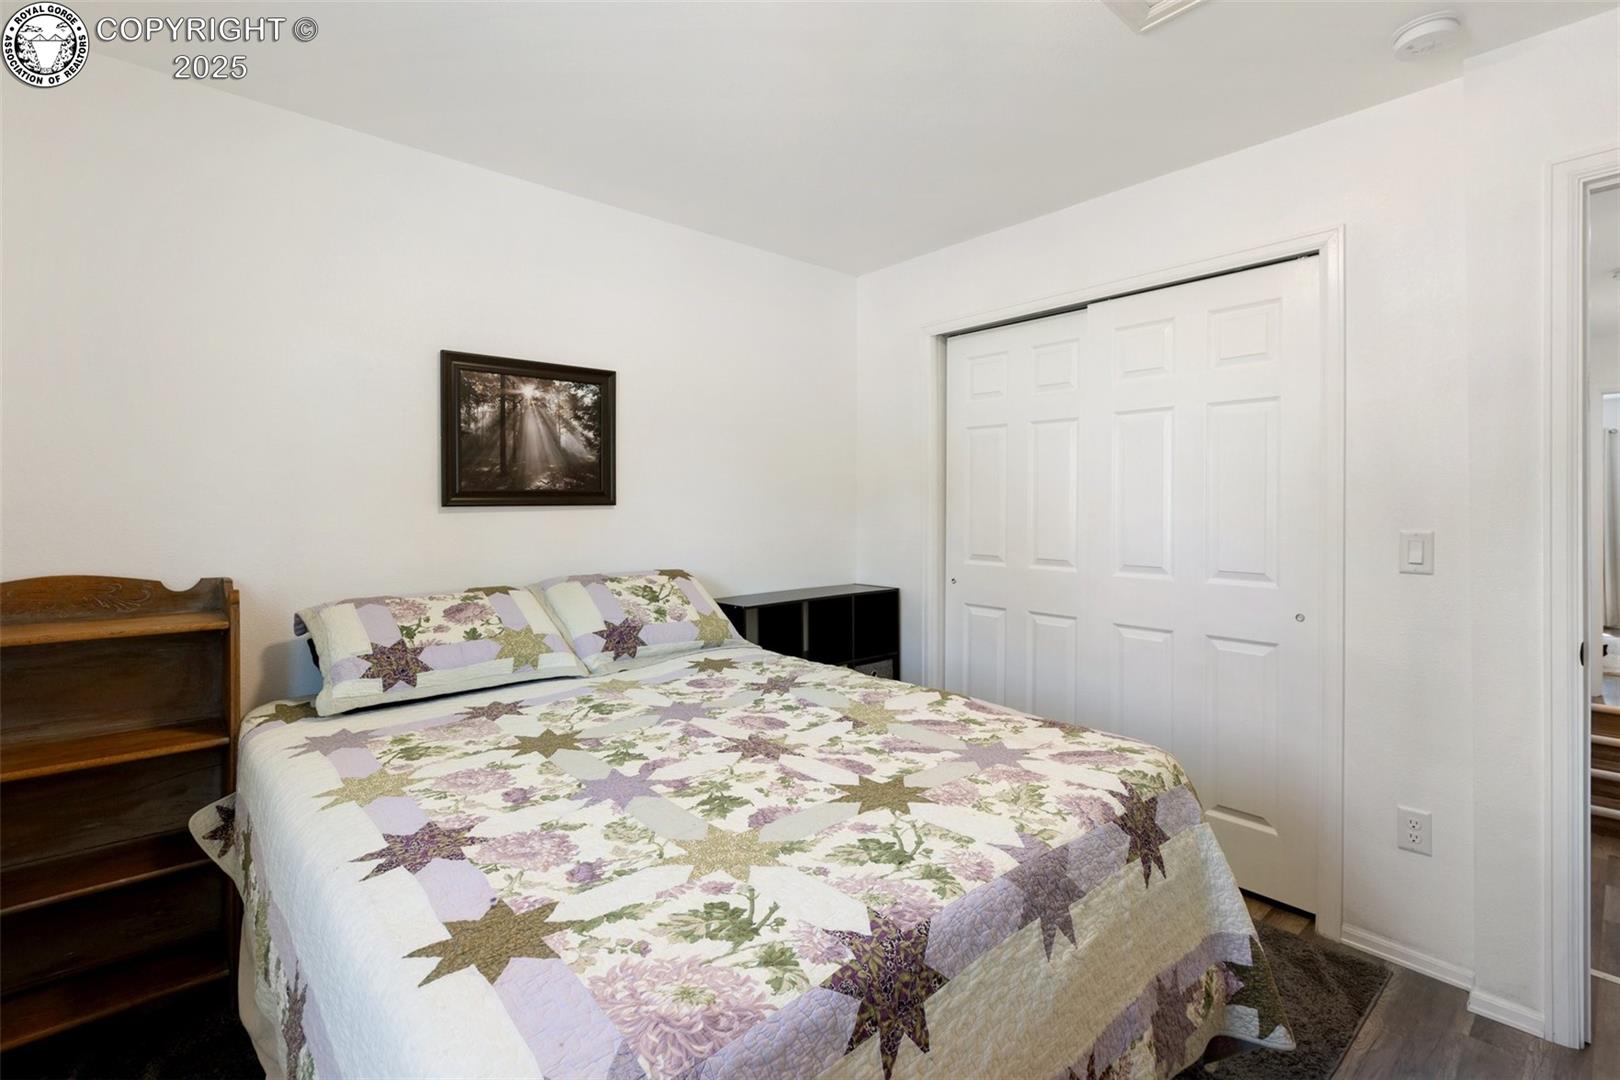
Furnished bedroom with a floral star-pattern quilt and white sliding closet doors.
Bedroom with a floral patchwork quilt, sliding closet doors, and a wood-tone dresser.
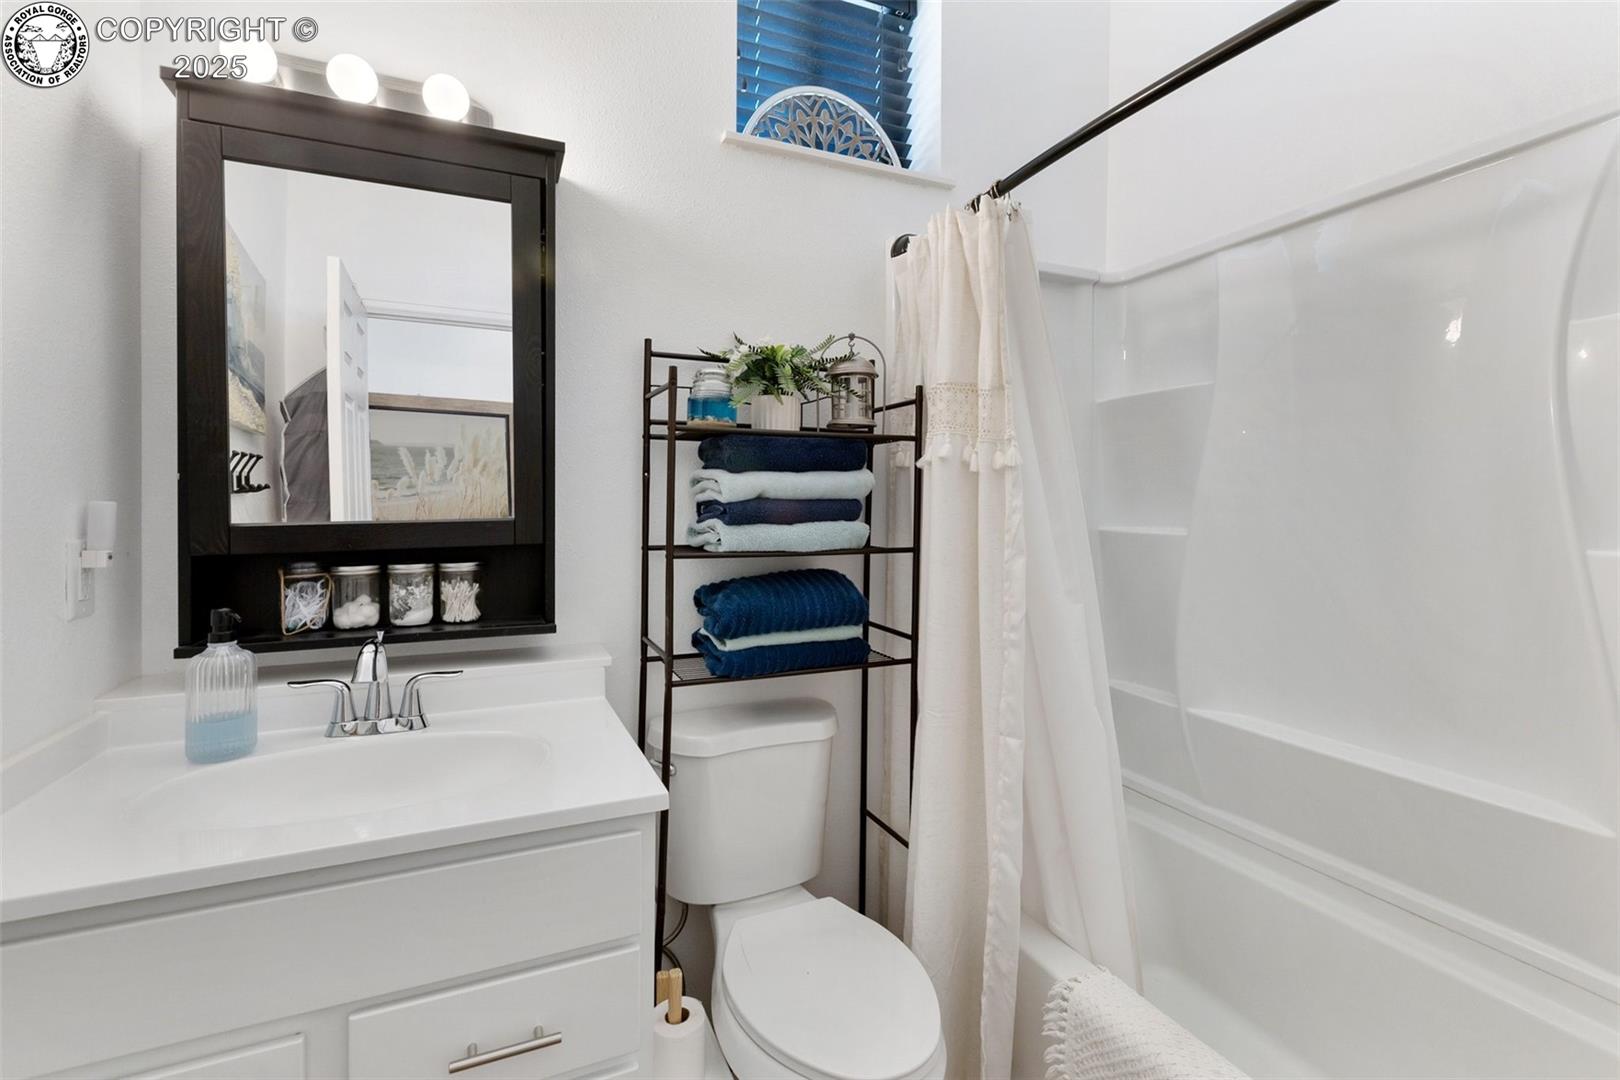
Bathroom with a white vanity, bathtub, and towels on open shelving.
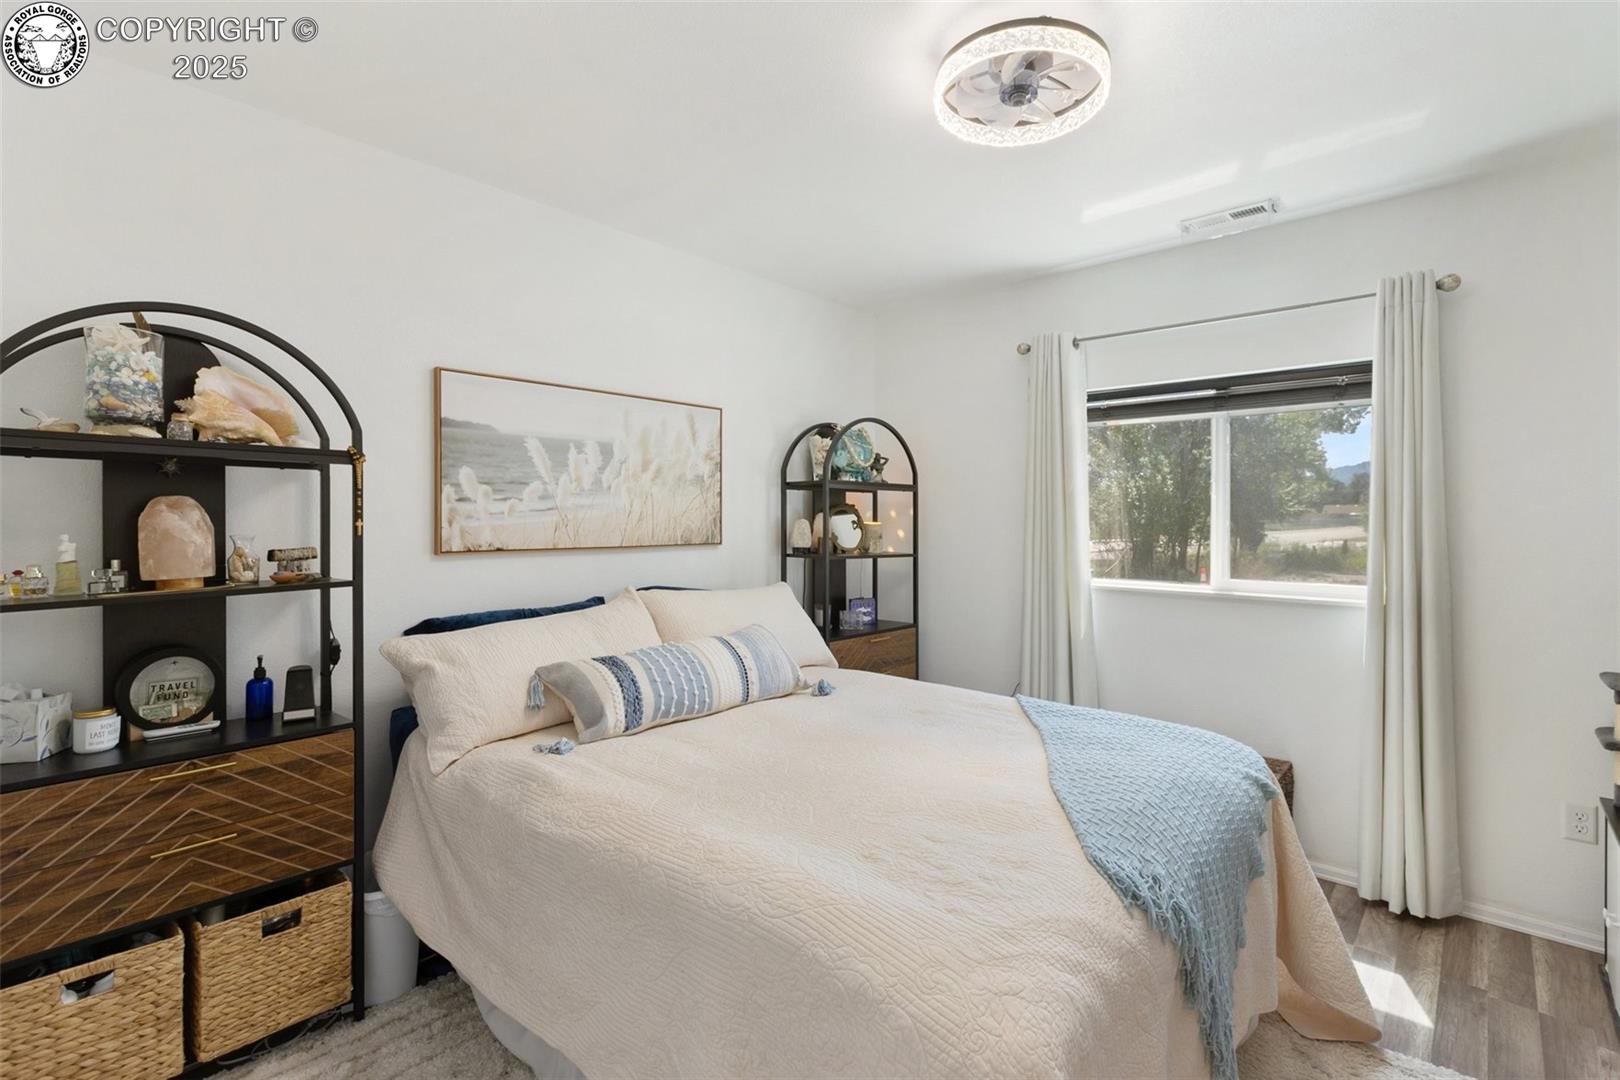
Bedroom with cream bedding, a light blue throw, arched display shelves, and a sunlit window.
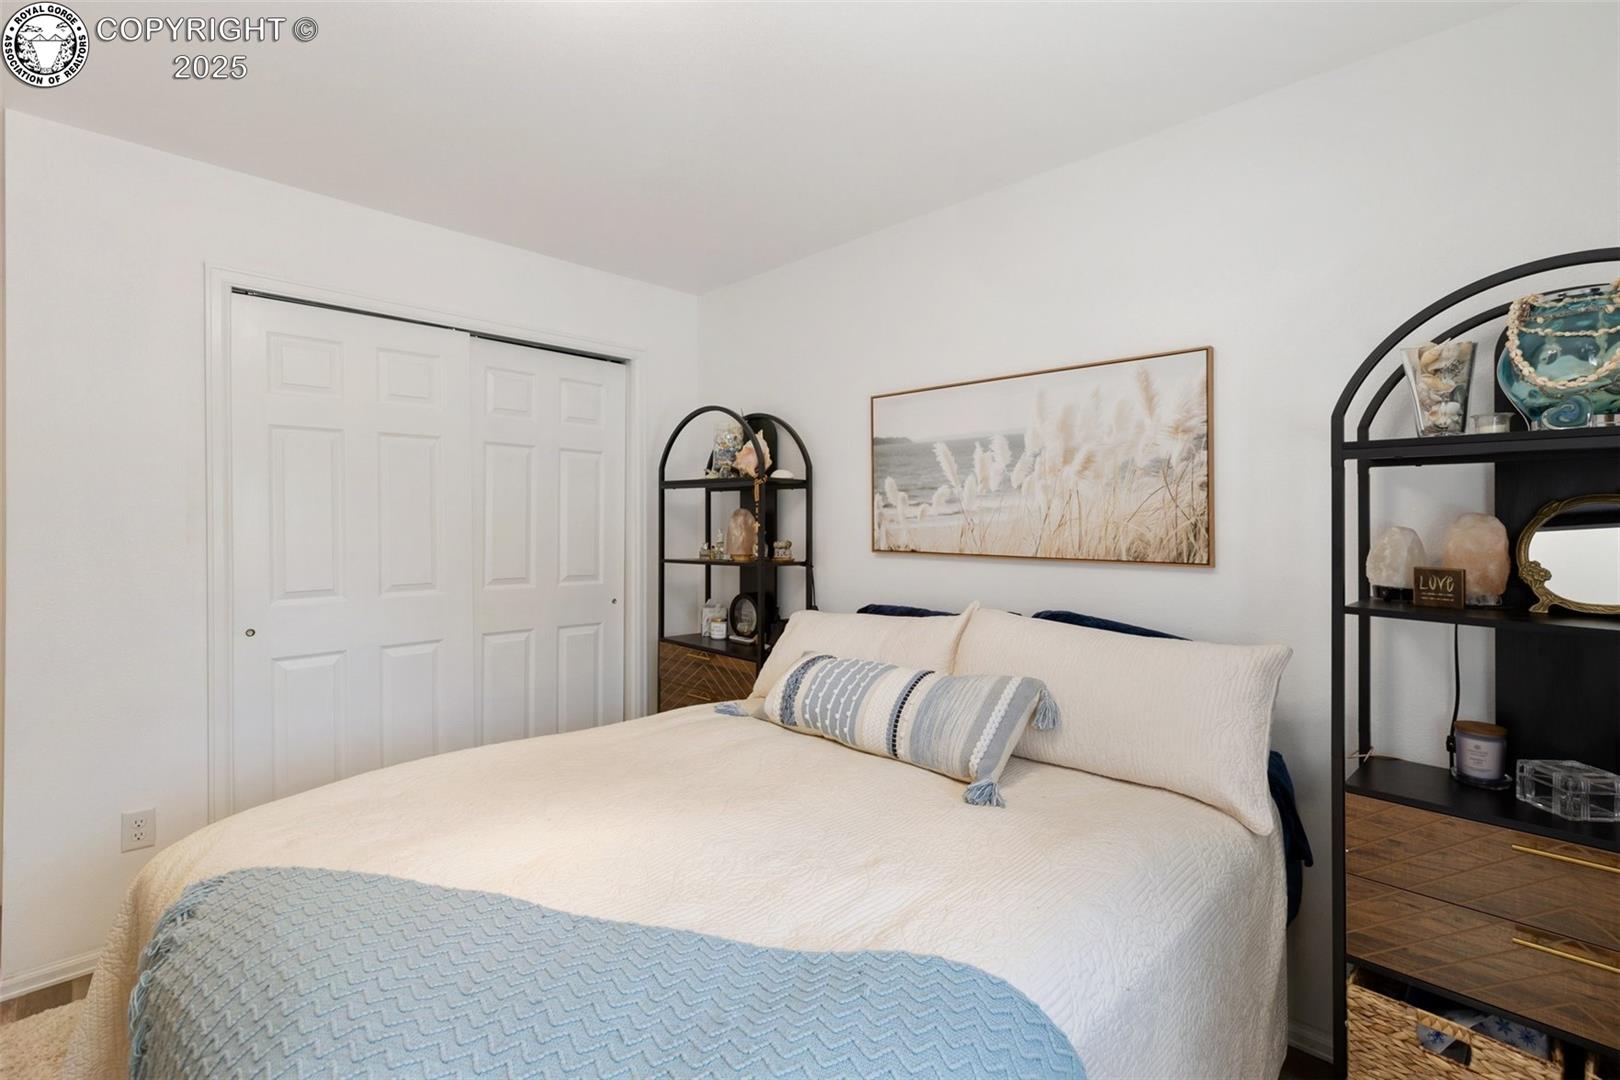
Bedroom with a white bed, blue throw, sliding closet doors, and black display shelves.
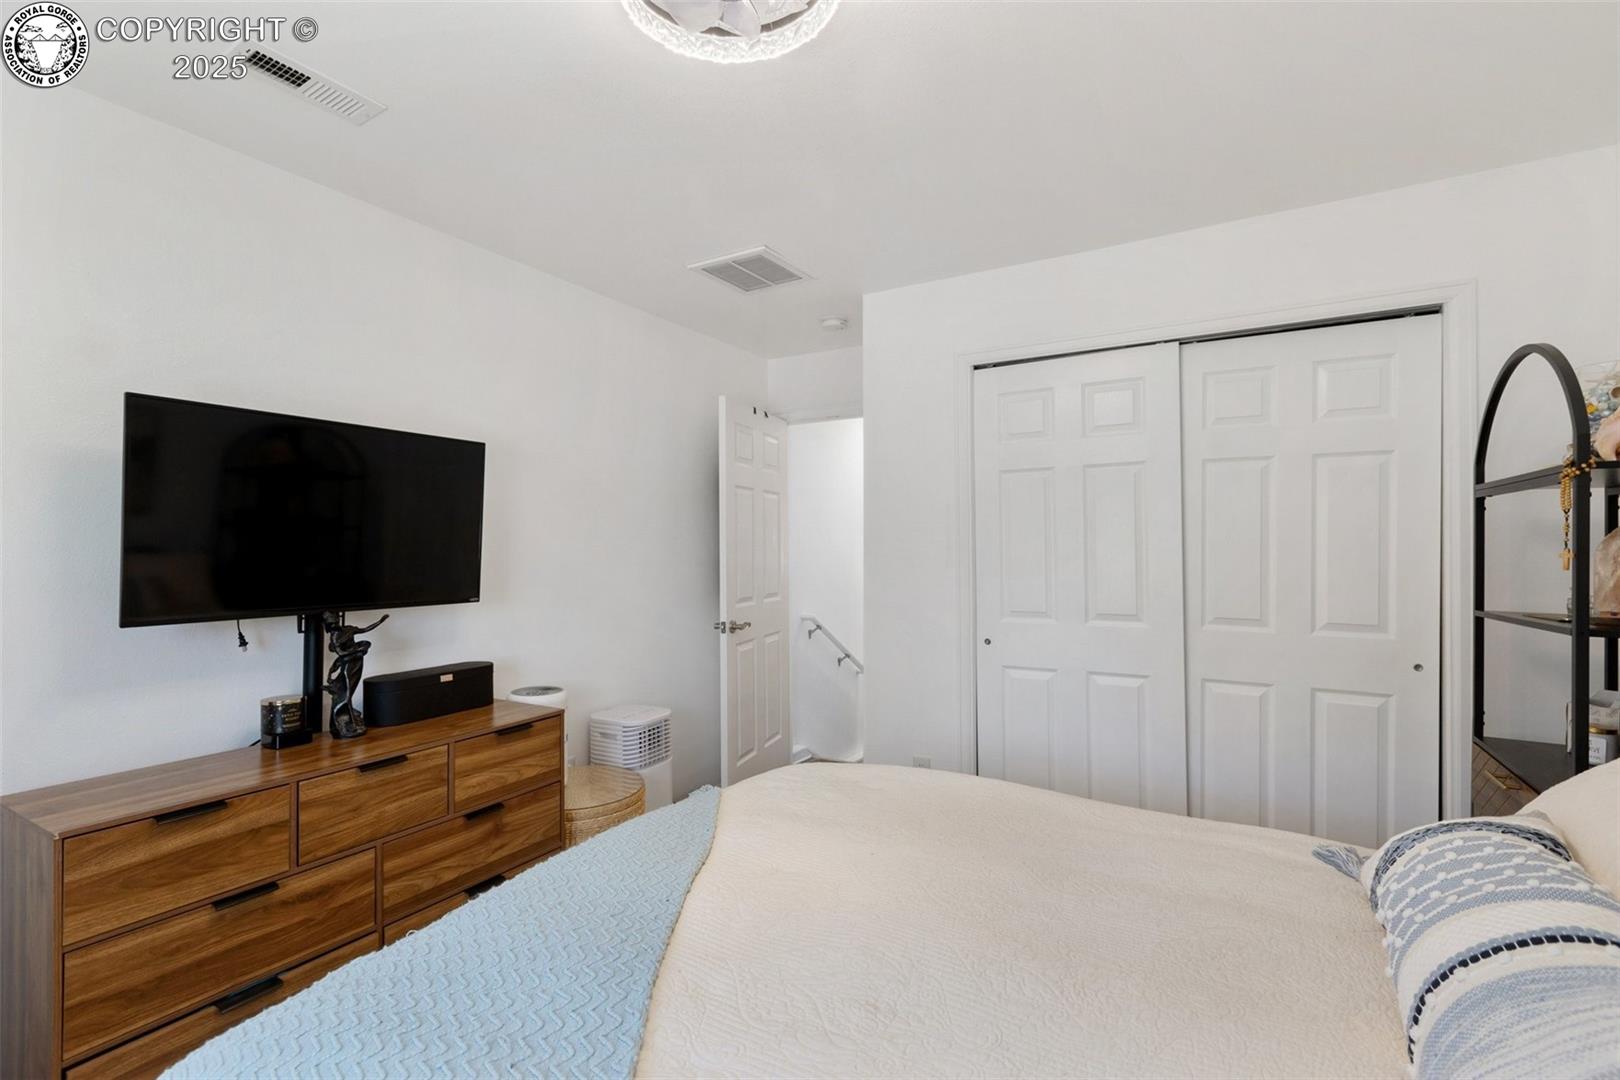
Bedroom with a white bed, blue quilt, wooden dresser, wall-mounted television, and sliding closet doors.
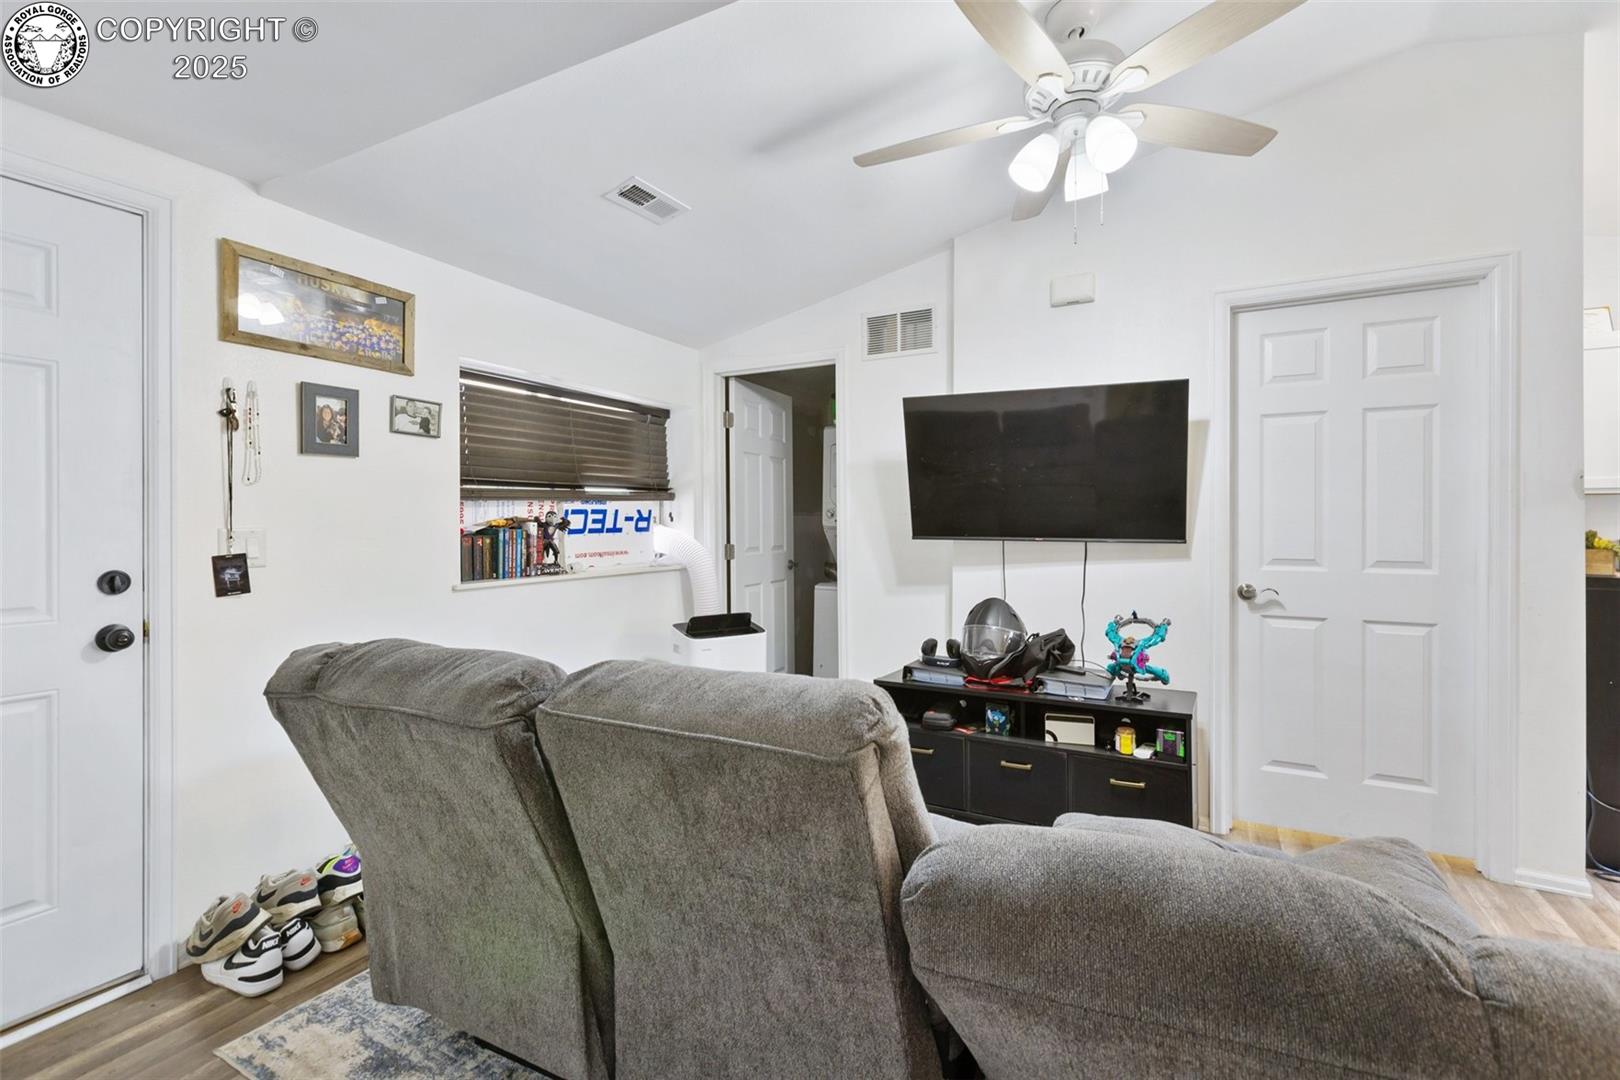
Living room with a gray reclining sectional facing a wall-mounted television and black media console.
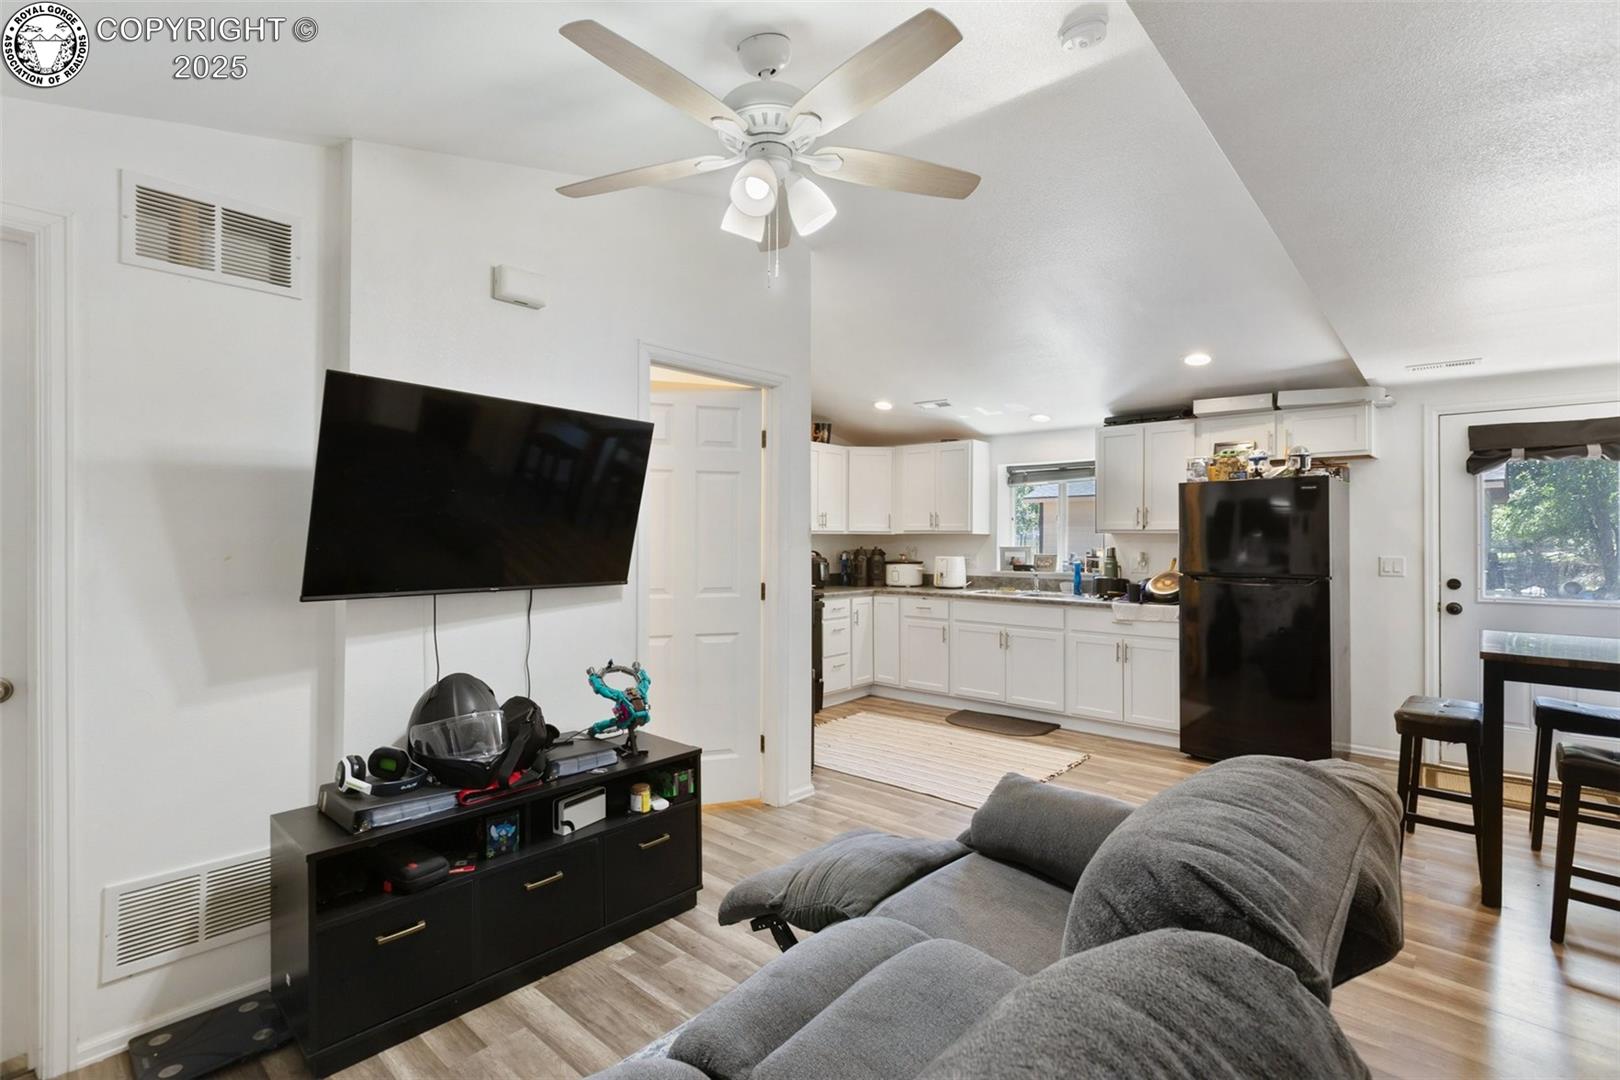
Living room with a gray sectional and wall-mounted television opening onto a bright kitchen.
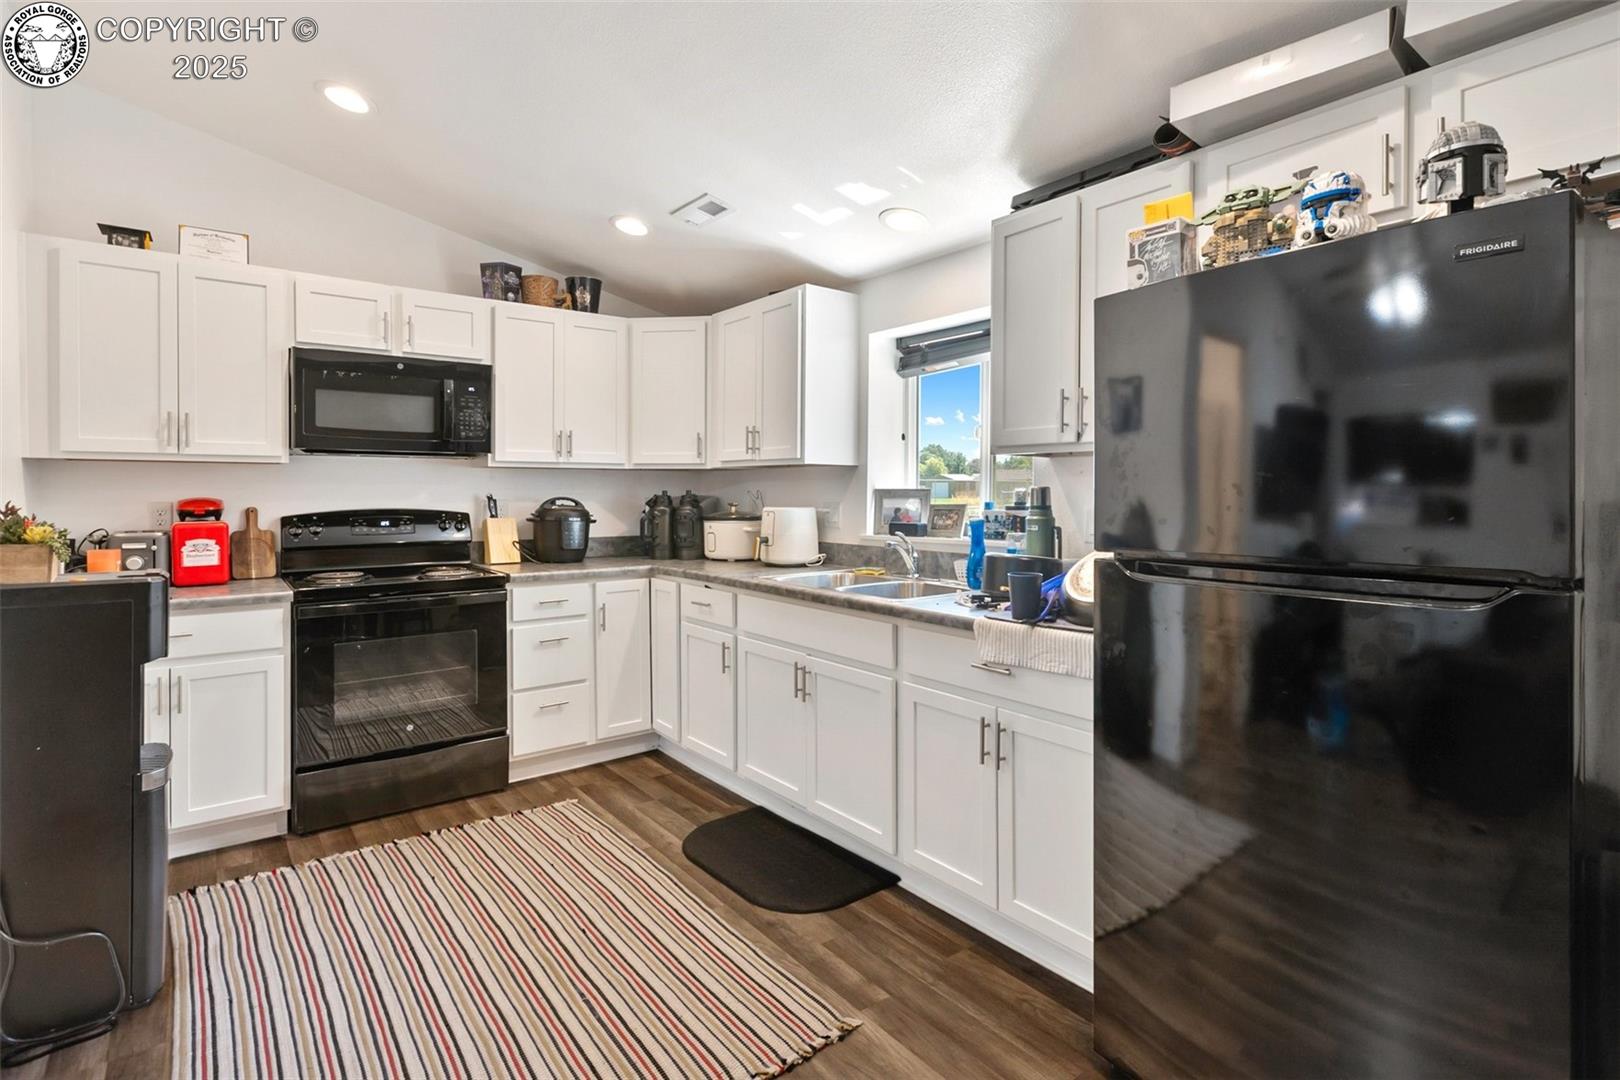
Kitchen with white cabinets, black appliances, dark countertops, and a striped floor rug.
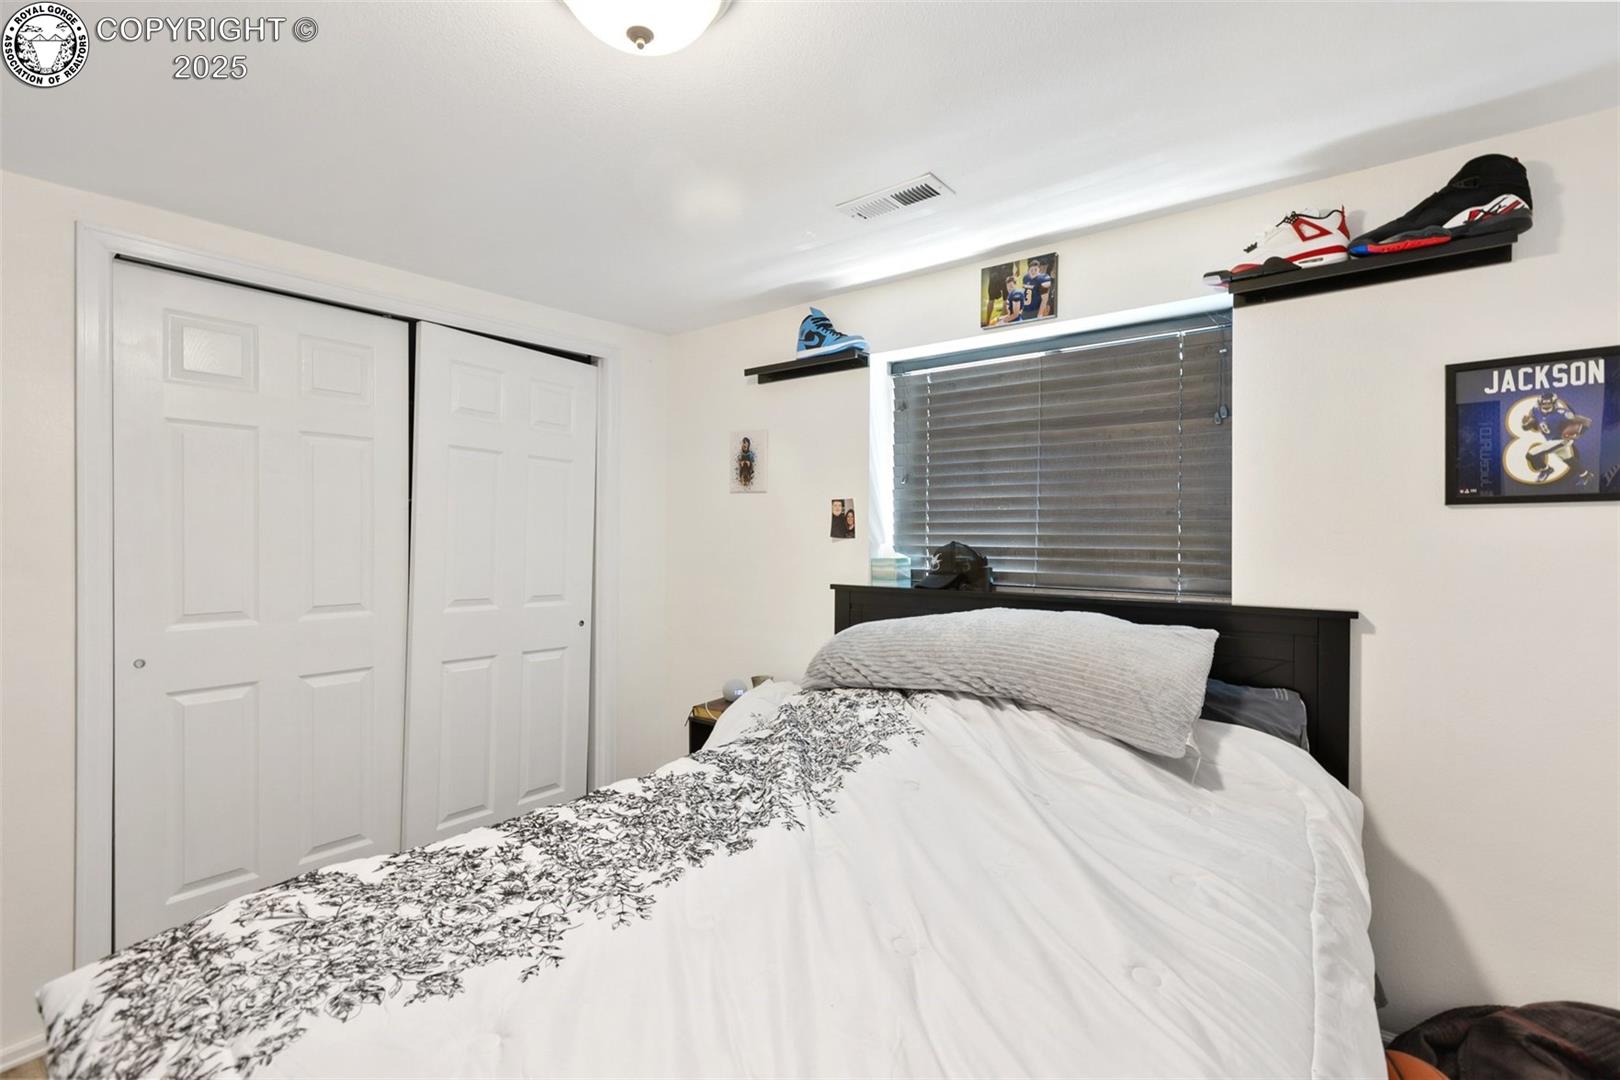
Bedroom with patterned white bedding, dark headboard, closed blinds, and sliding closet doors.
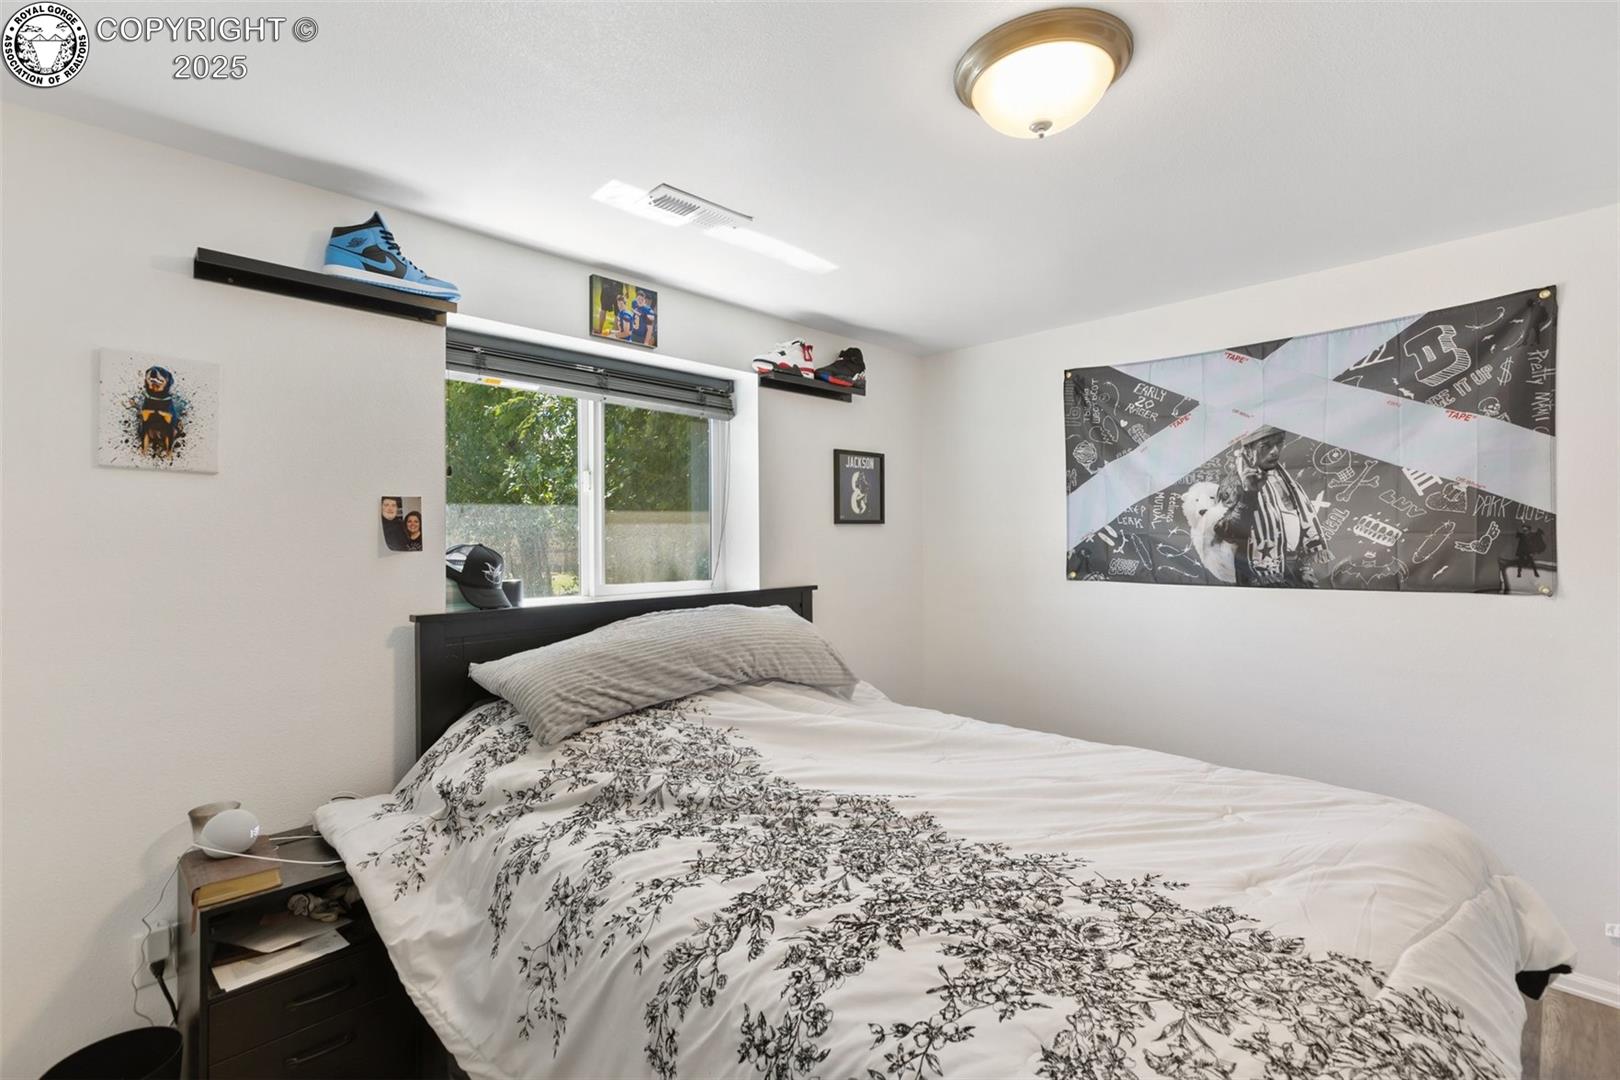
Bedroom with floral bedding, a window, and sports-themed wall art.
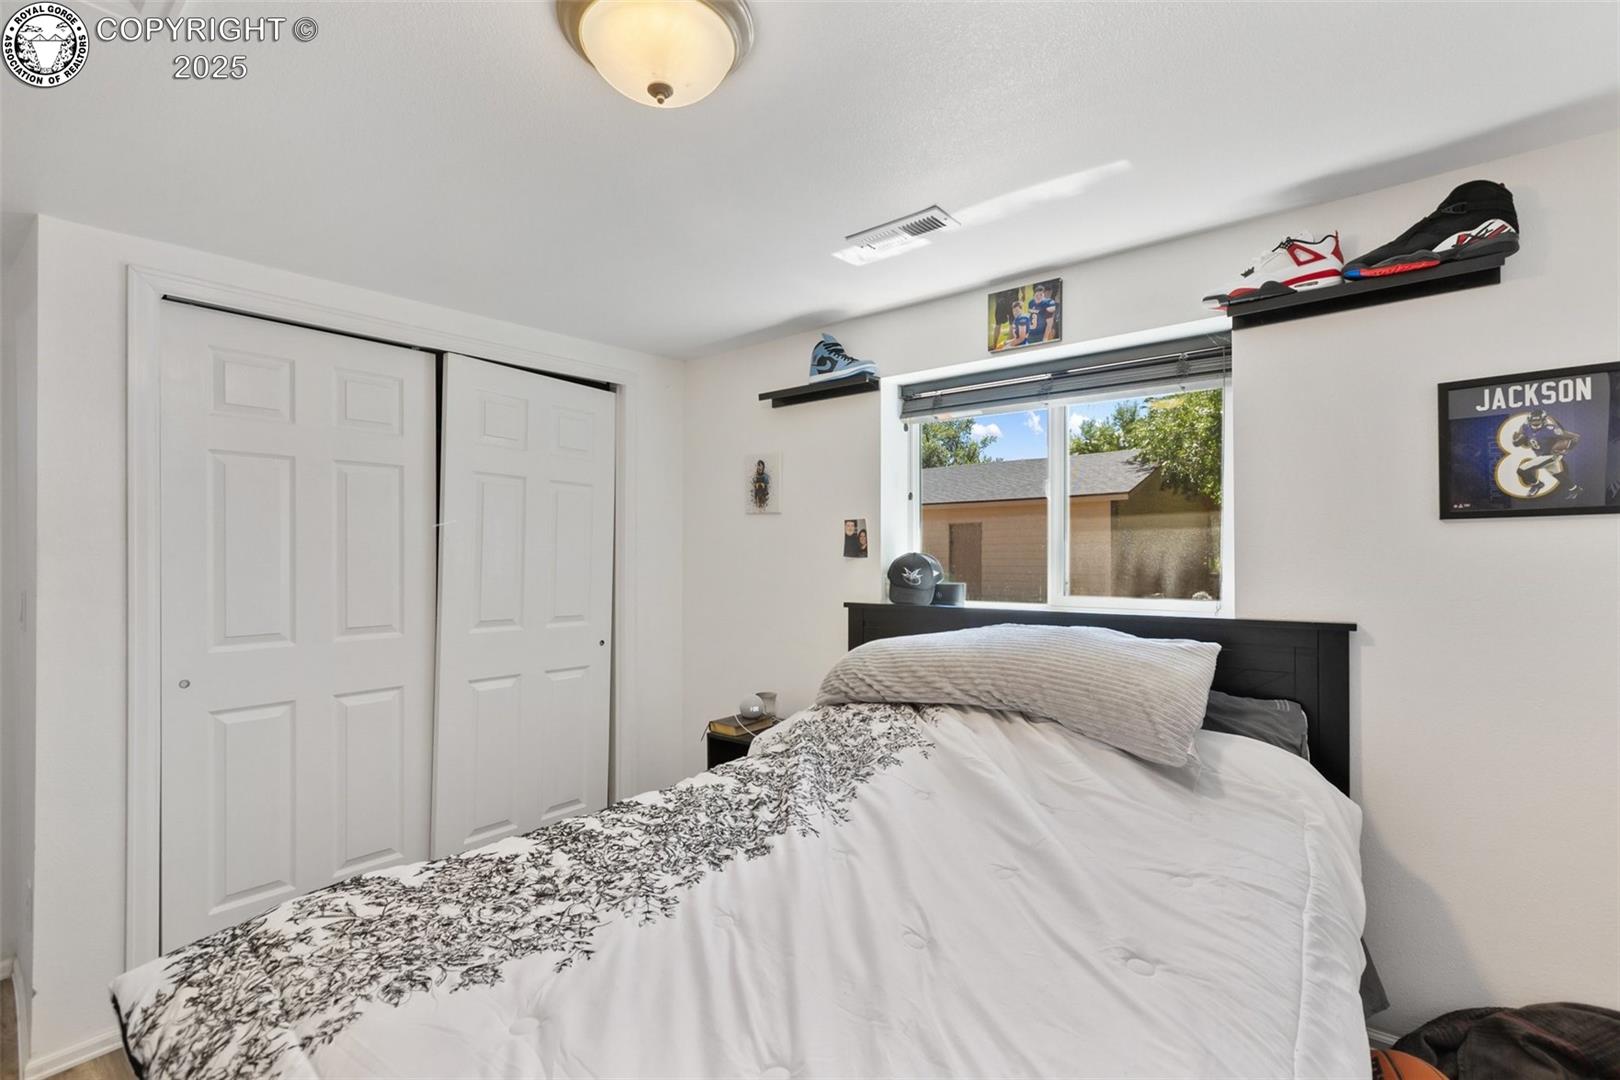
Bedroom with patterned white bedding, sliding closet doors, and sports memorabilia on wall shelves.
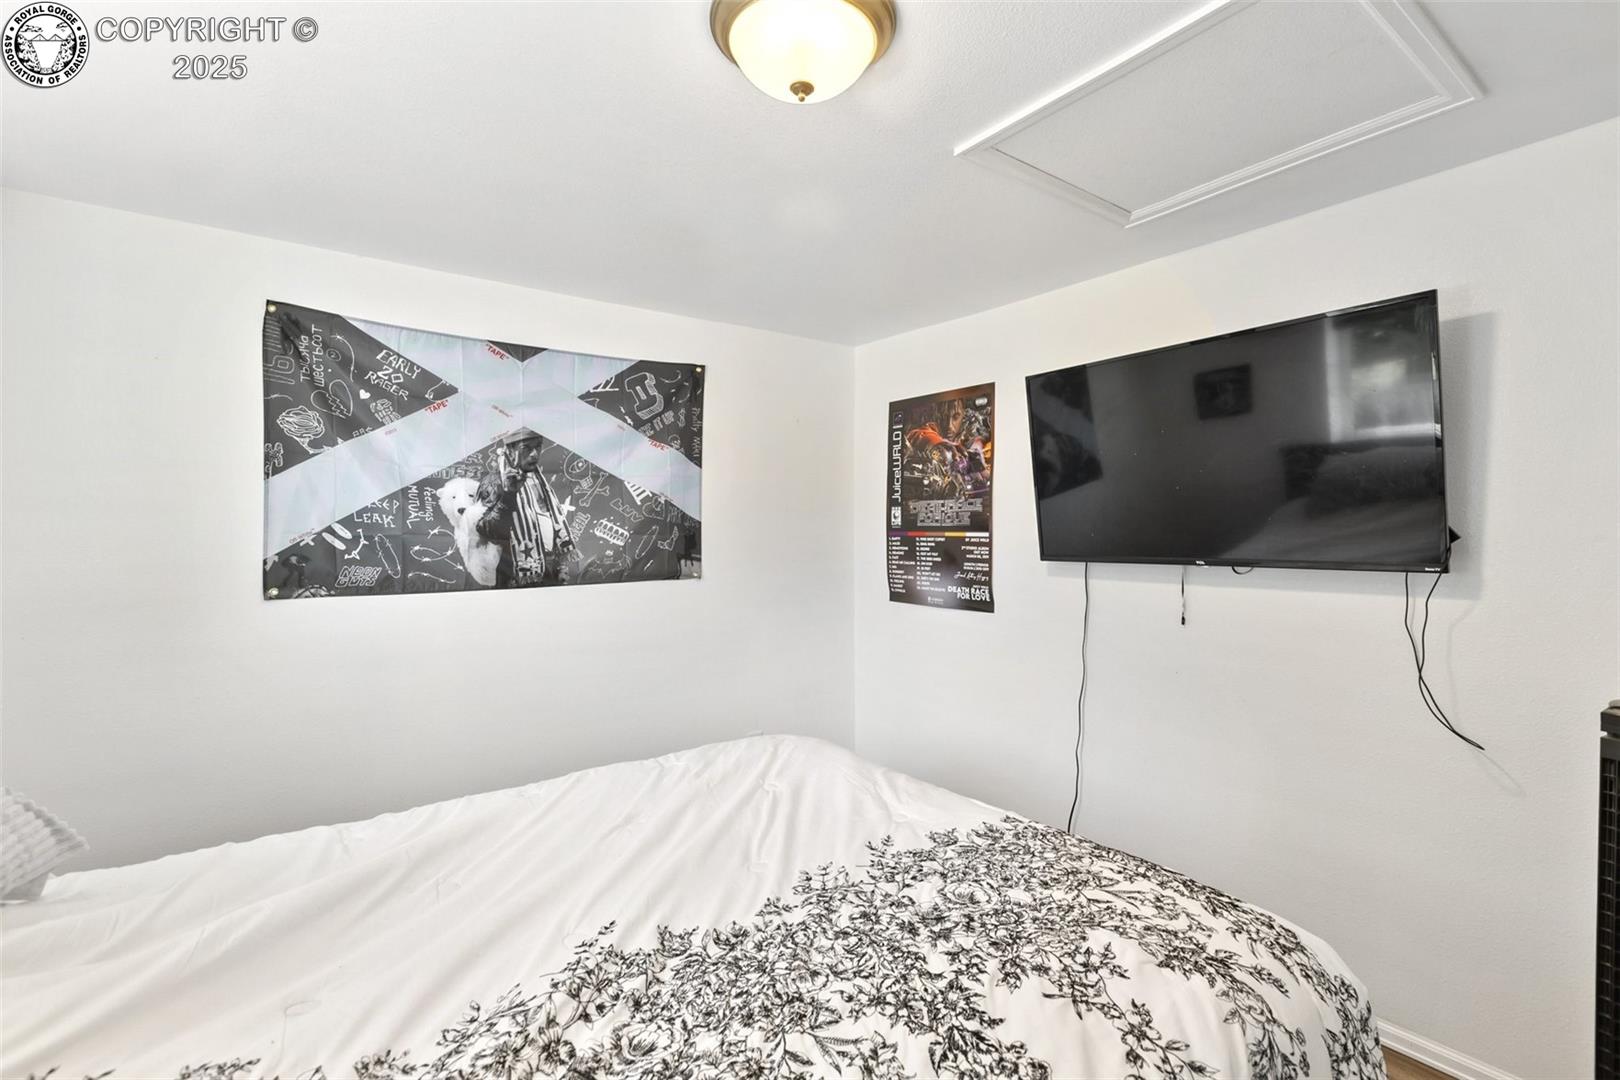
Bedroom with black-and-white floral bedding, a wall-mounted TV, and music posters.
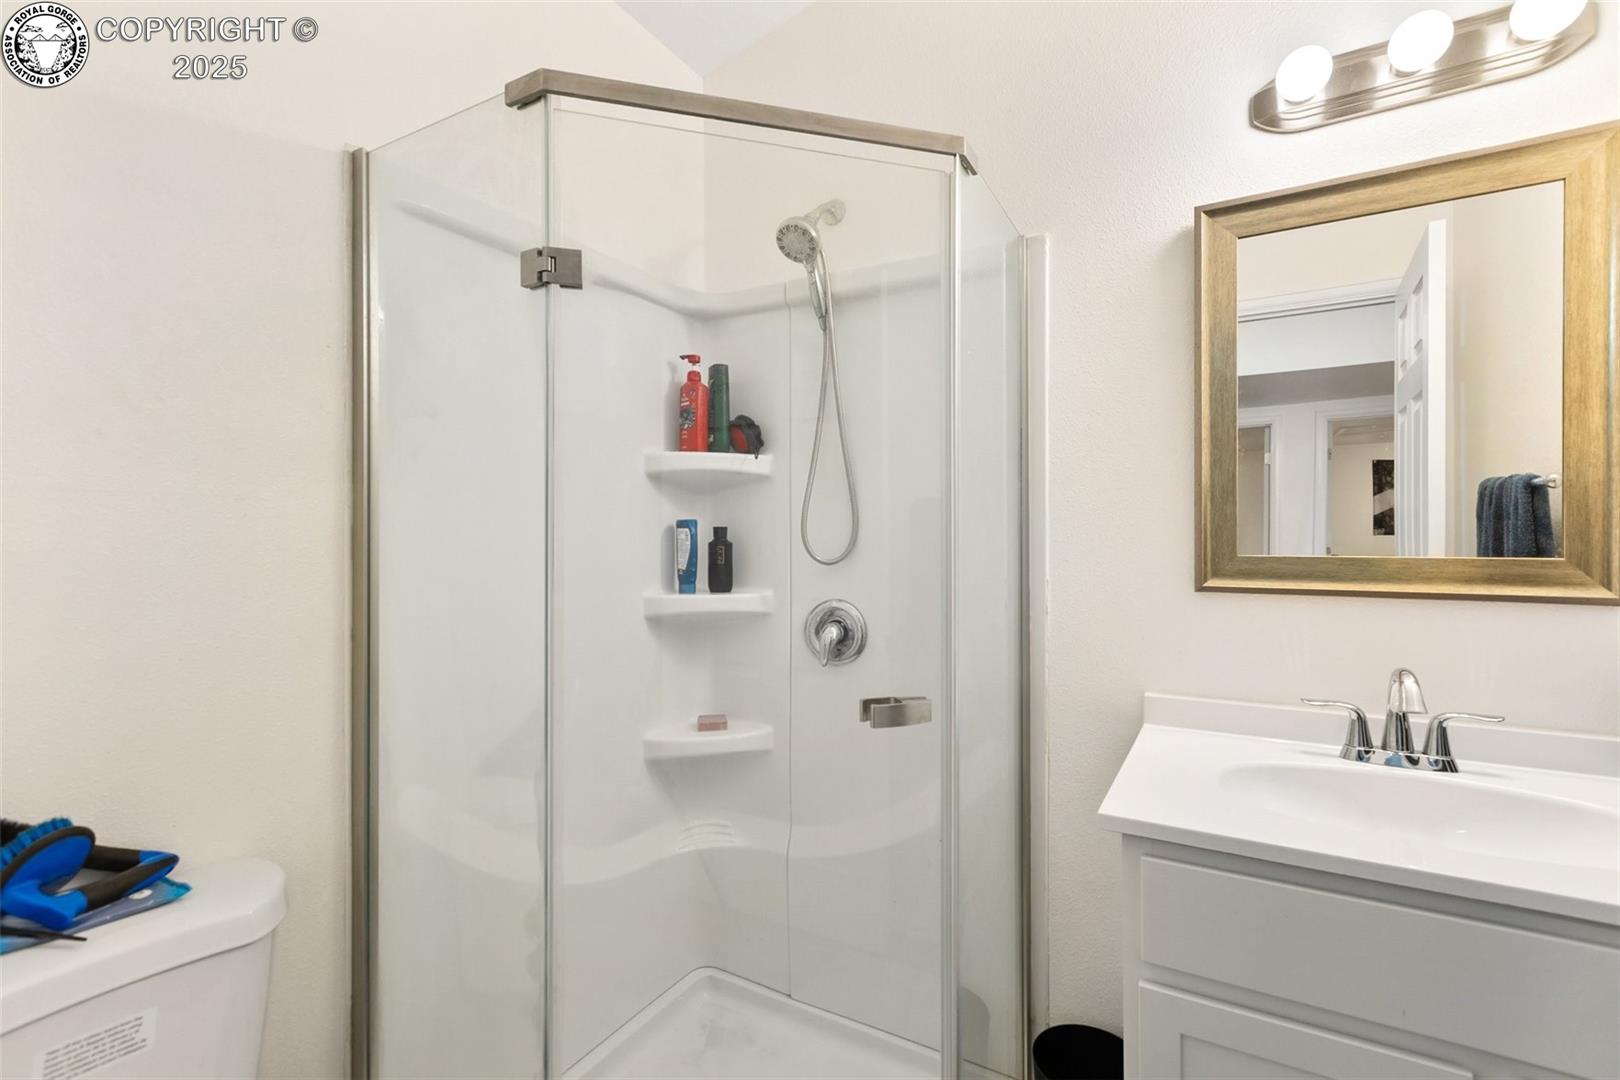
Bathroom with a glass corner shower, built-in shelves, and a white vanity.
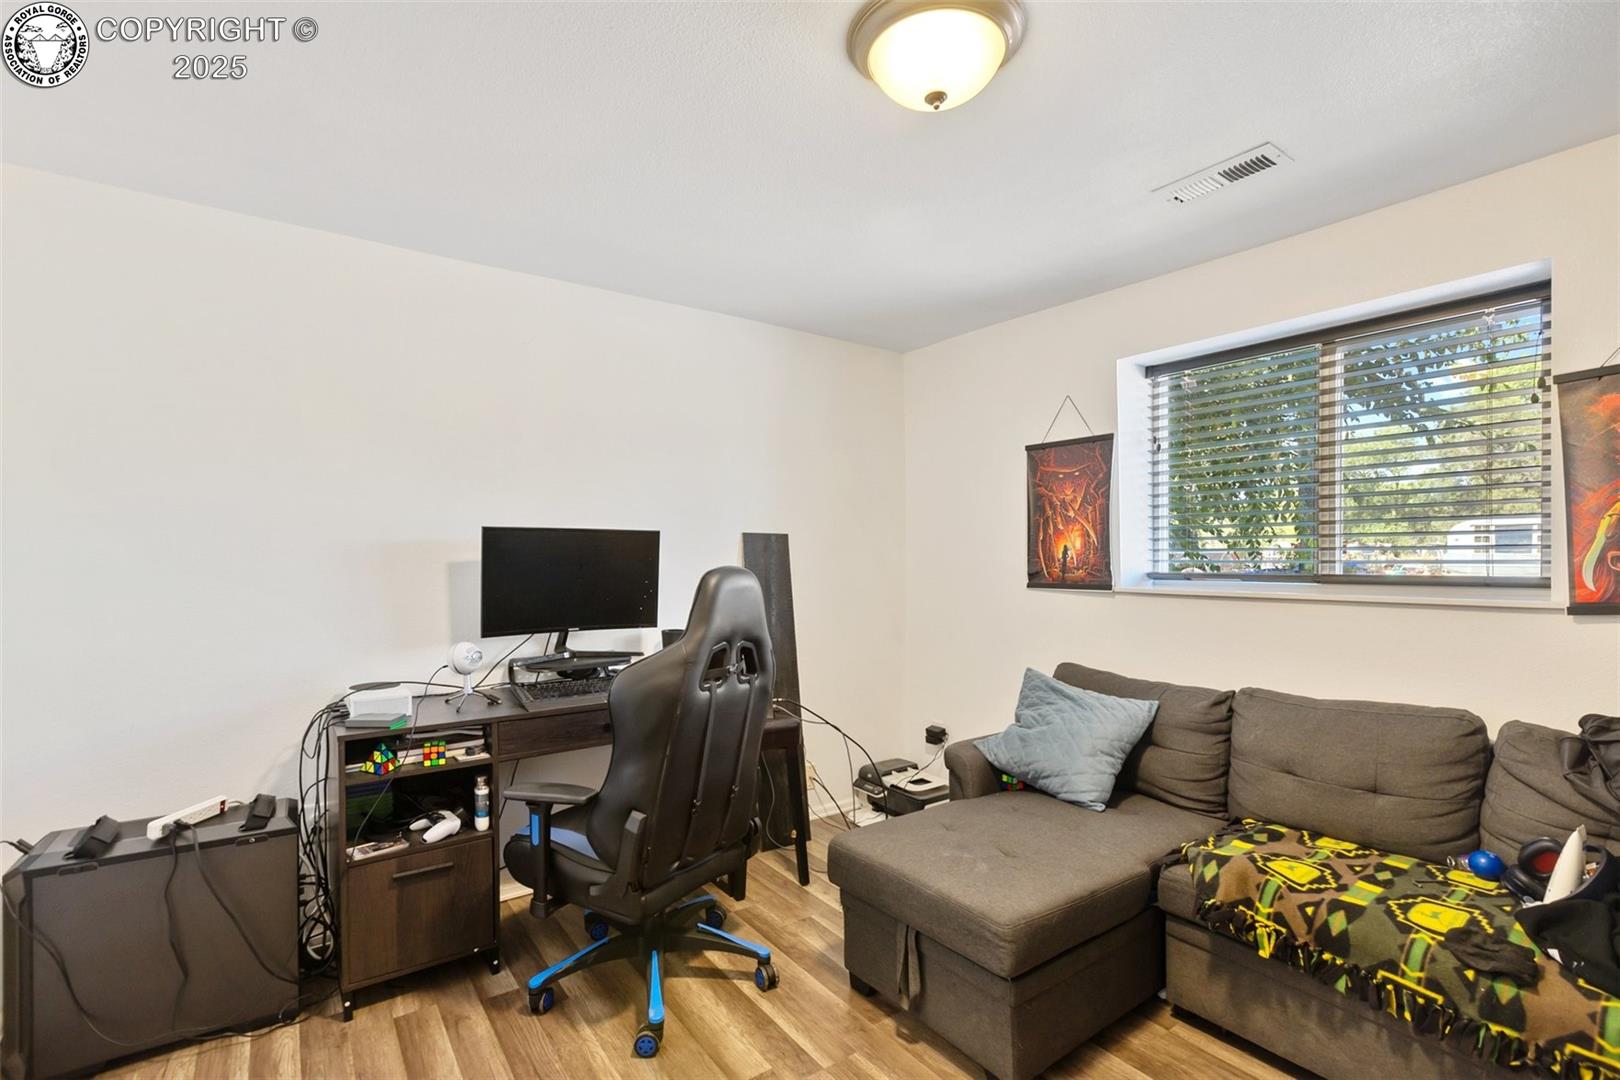
Furnished room with a computer desk and gaming chair beside a gray sectional sofa and wide window.
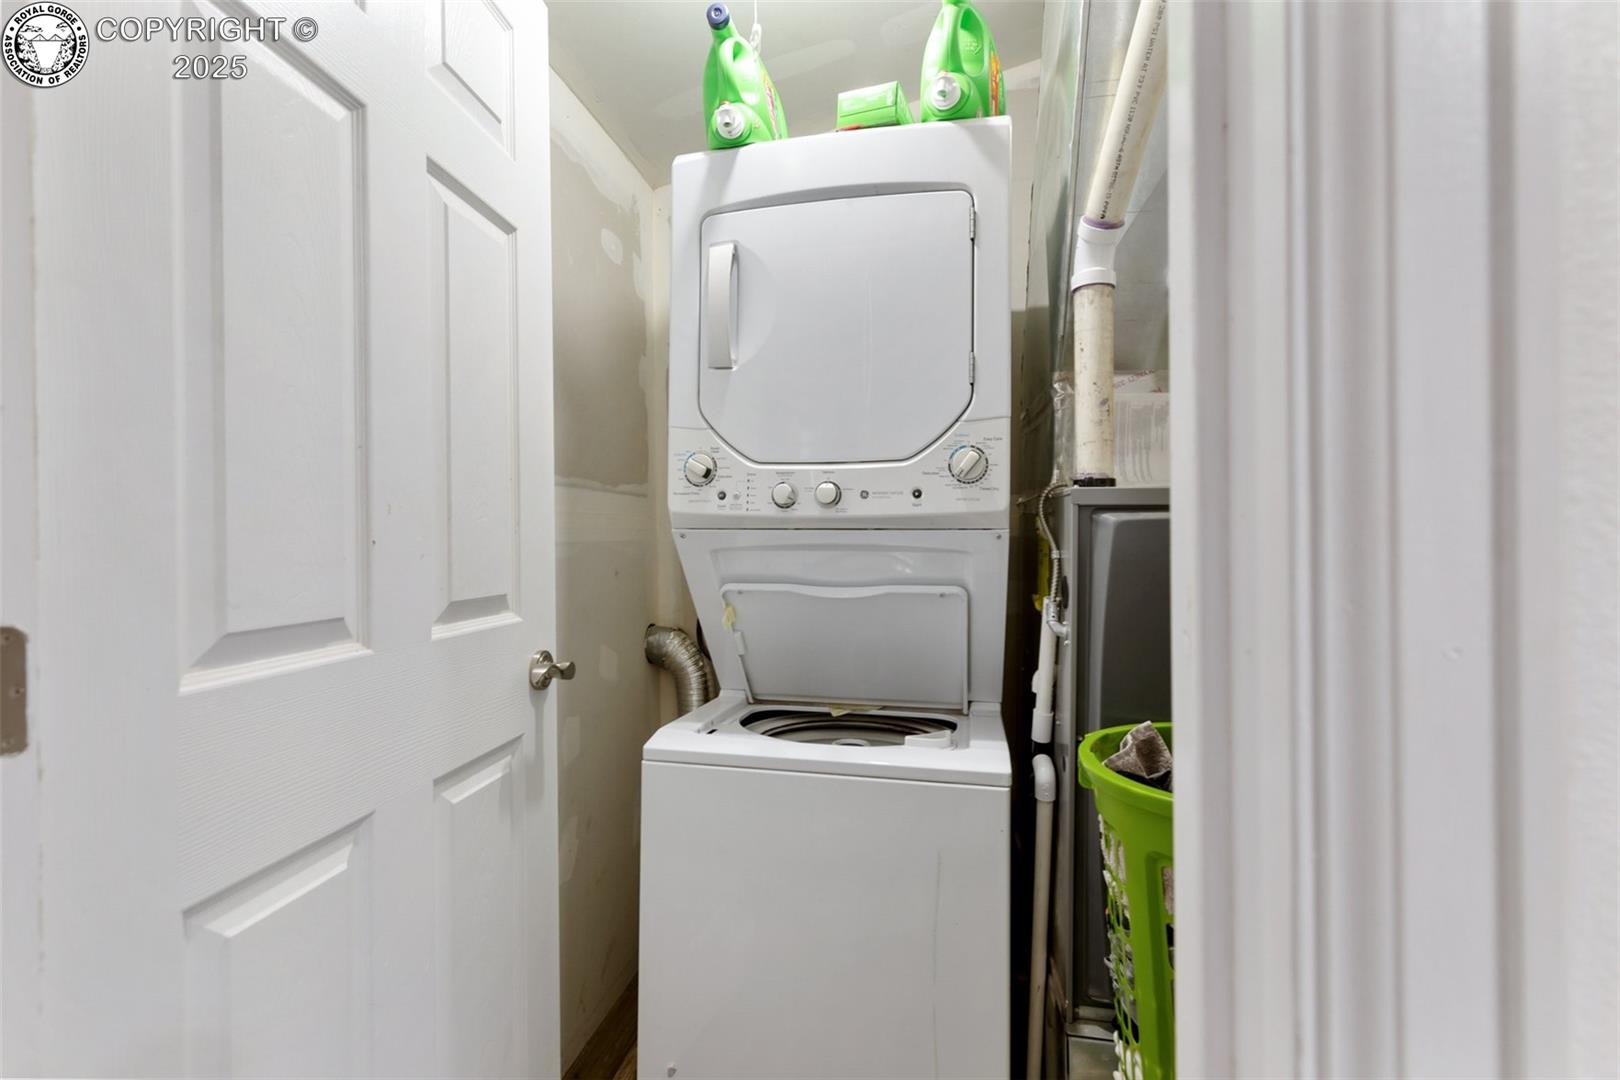
Laundry closet with stacked washer and dryer, open washer lid, and cleaning supplies.
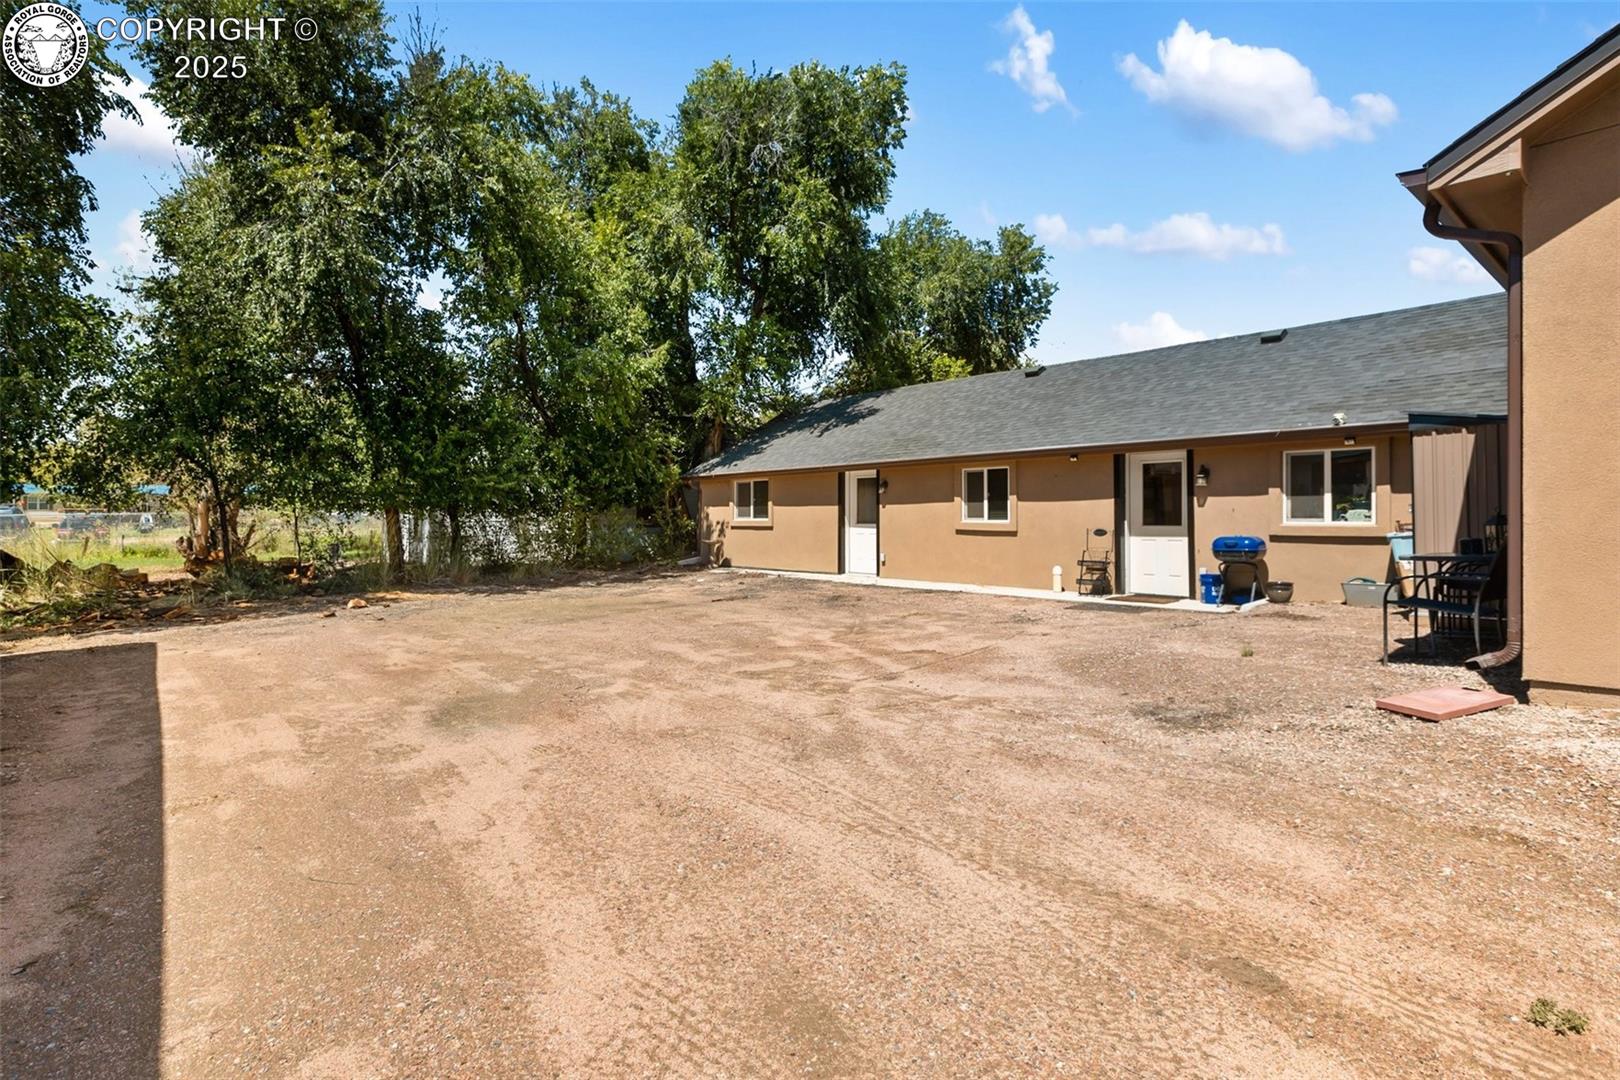
Single-story tan home with a broad gravel yard, mature trees, outdoor chairs, and a barbecue grill.
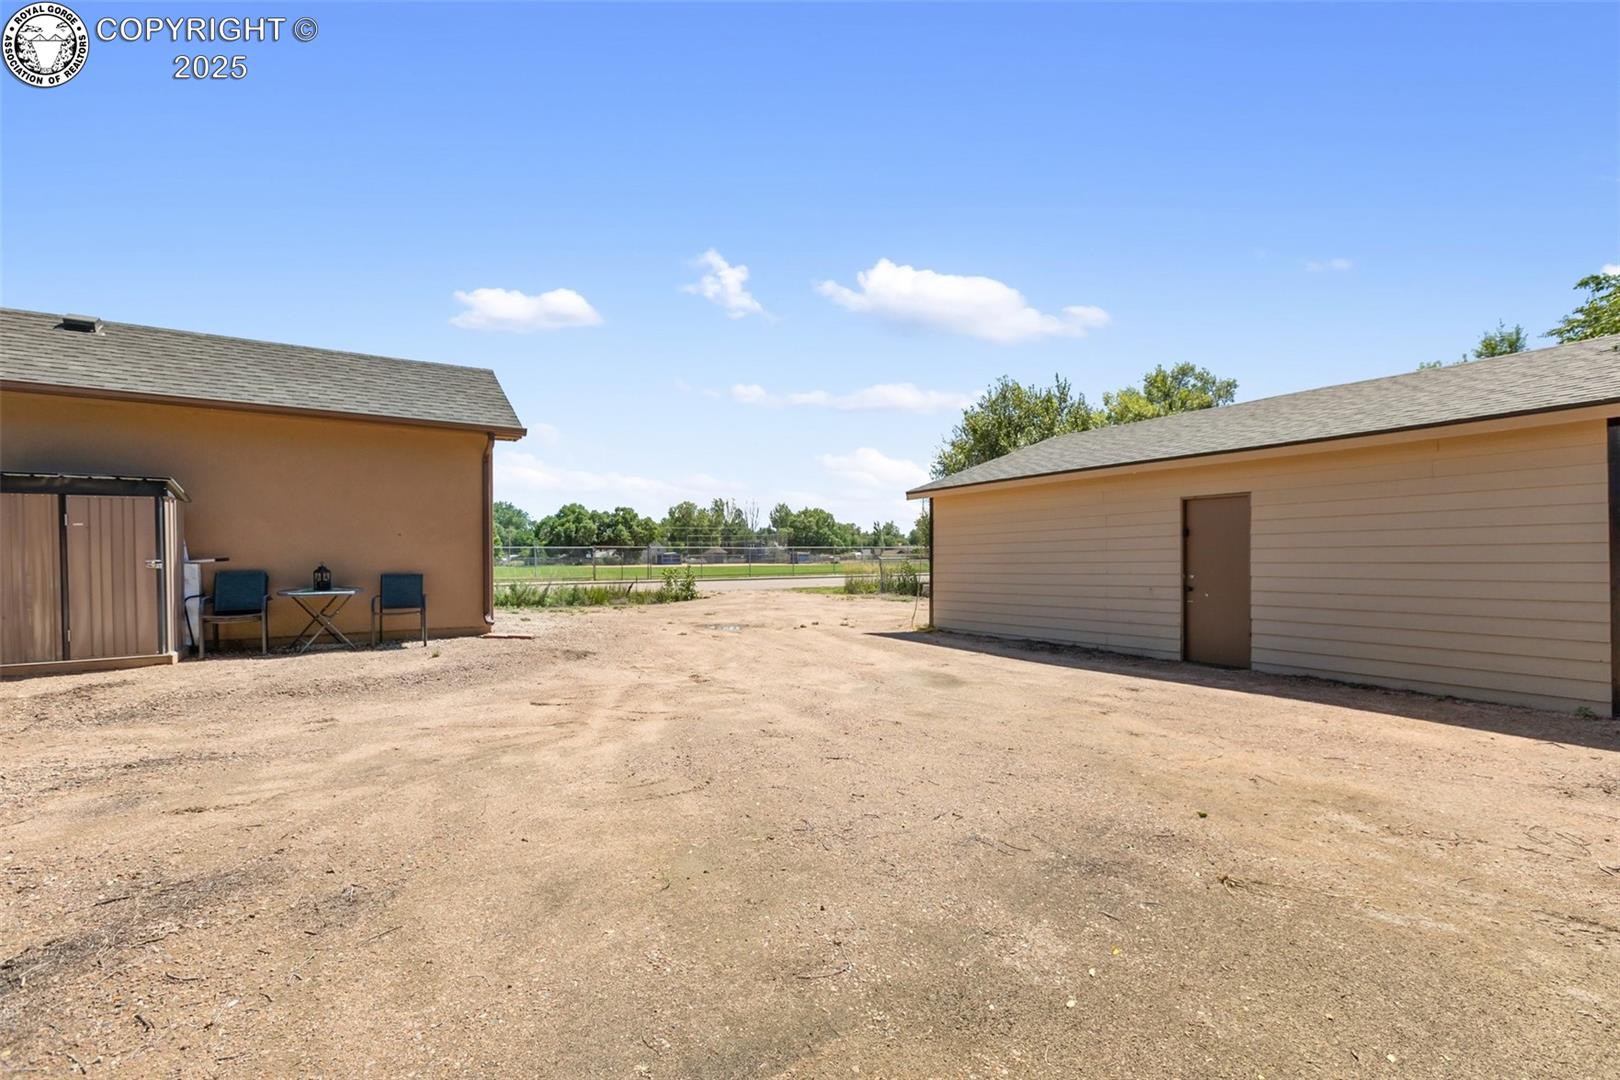
Gravel yard between a tan house and detached beige garage, with patio chairs and a small table.
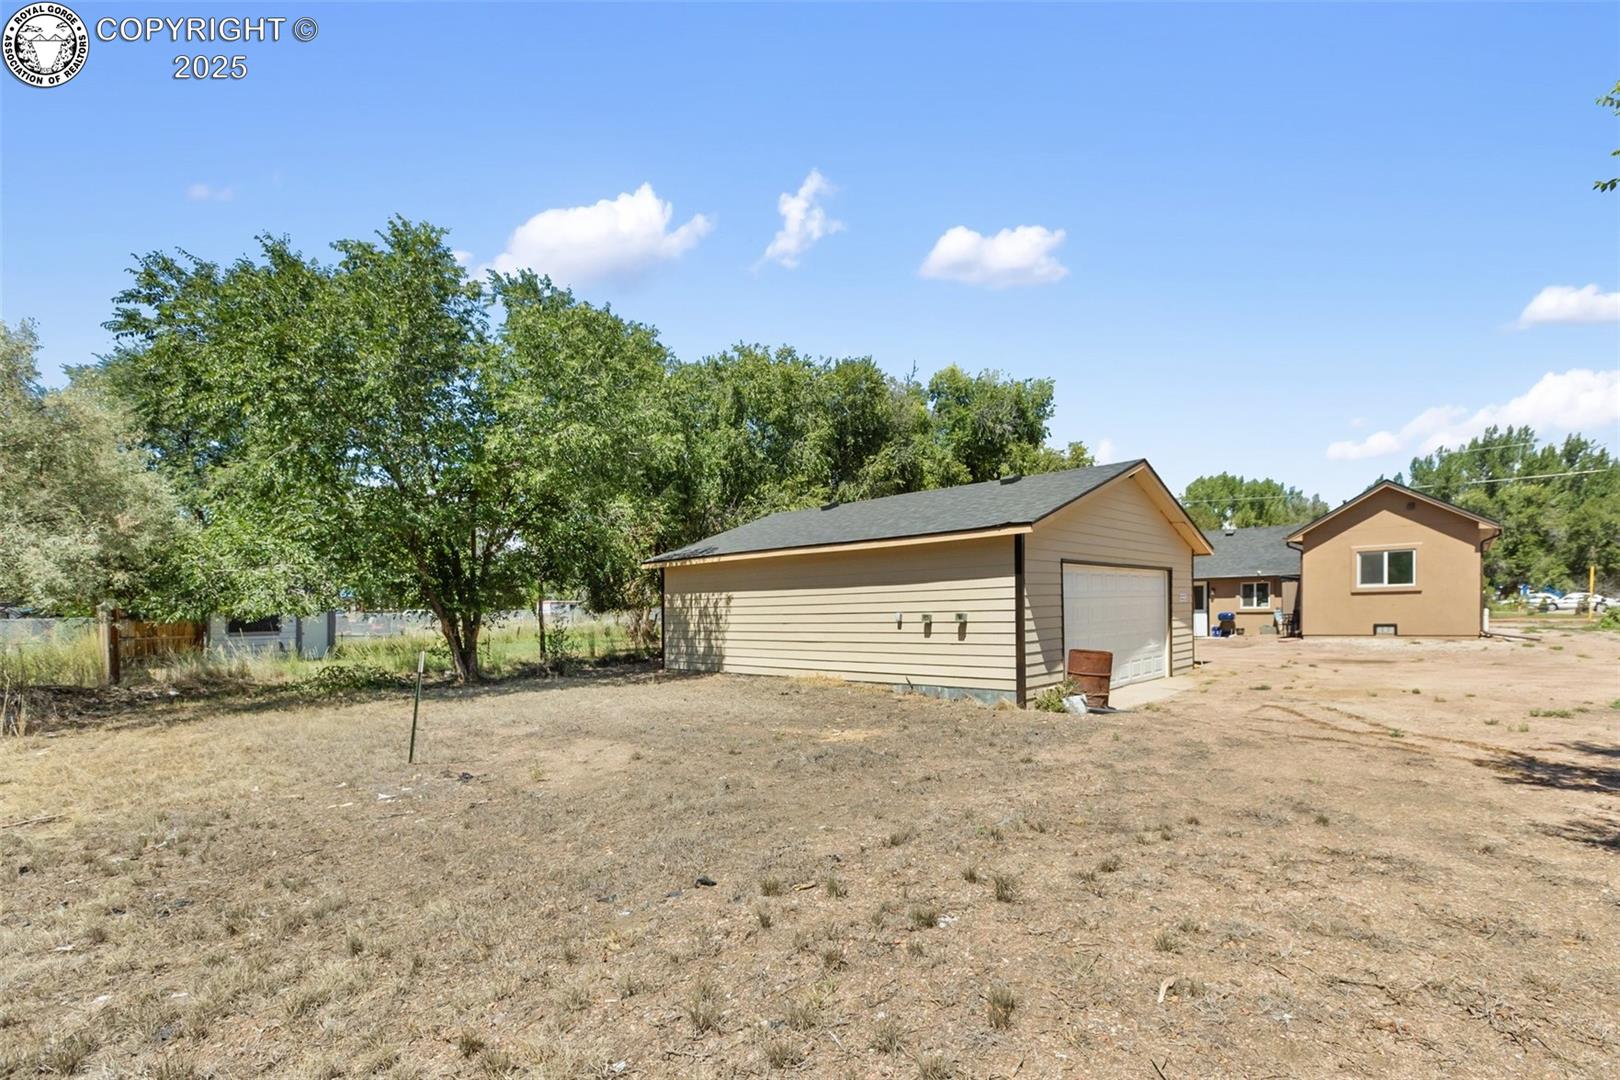
Detached garage and single-story home across a dry, open yard.
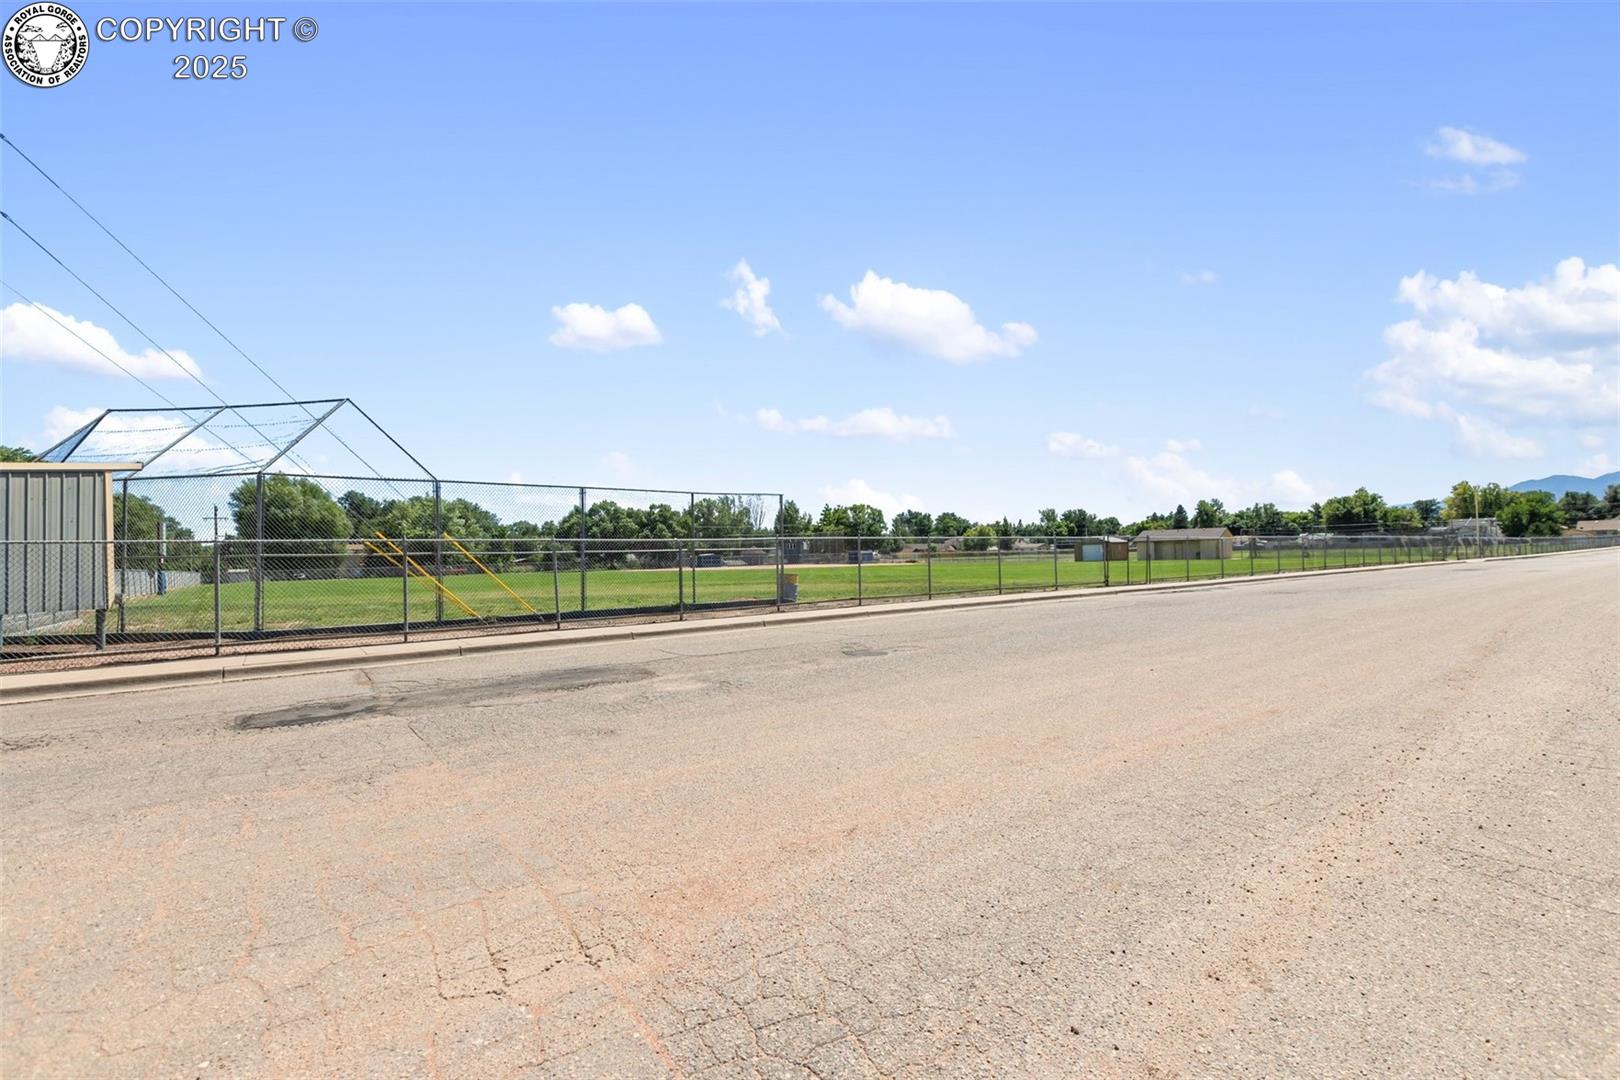
Fenced grassy lot beside a paved street, with a small metal-roofed structure.
SEE ALL PHOTOS
Long, single-story brown home with two white doors and a gravel yard.
Tan stucco home with a dark shingle roof, white entry door, and broad gravel yard.
Tan home exterior with a long roofline, several doors, and a broad dirt yard.
Detached beige garage with a white double door on a spacious gravel lot.
Tan single-story home and detached two-car garage beside a broad dirt driveway and mature trees.
Brown single-story house and detached garage behind tall flowering weeds.
Tan stucco home with a gravel yard, white entry door, and fenced green area beside it.
Living room with a beige sectional, blue armchair, round coffee table, and television.
Furnished living room with wood-look floors, a round coffee table, ceiling fan, and large black refrigerator.
Open-plan living room and kitchen with a beige sectional, dining table, and white cabinetry.
Kitchen and dining area with white cabinets, black appliances, and a glass-top table.
Furnished living and dining room with vaulted ceiling, gray seating, and wood-look flooring.
Kitchen with white cabinets and black appliances opening to a dining area with a round glass table.
Kitchen and dining area with white cabinetry, black appliances, and a glass table with four chairs.
Furnished living and dining area with a glass table, sofas, television, and wood-look flooring.
Kitchen with white cabinets, gray counters, a double-basin sink, and plants by the window.
Kitchen with white cabinets, gray countertops, stainless appliances, and a glass dining table.
Laundry area with a front-loading washer beneath a blue bin beside a tankless water heater.
Bedroom with a floral quilted bed, window air conditioner, and cube storage.
Furnished bedroom with a floral star-pattern quilt and white sliding closet doors.
Bedroom with a floral patchwork quilt, sliding closet doors, and a wood-tone dresser.
Bathroom with a white vanity, bathtub, and towels on open shelving.
Bedroom with cream bedding, a light blue throw, arched display shelves, and a sunlit window.
Bedroom with a white bed, blue throw, sliding closet doors, and black display shelves.
Bedroom with a white bed, blue quilt, wooden dresser, wall-mounted television, and sliding closet doors.
Living room with a gray reclining sectional facing a wall-mounted television and black media console.
Living room with a gray sectional and wall-mounted television opening onto a bright kitchen.
Kitchen with white cabinets, black appliances, dark countertops, and a striped floor rug.
Bedroom with patterned white bedding, dark headboard, closed blinds, and sliding closet doors.
Bedroom with floral bedding, a window, and sports-themed wall art.
Bedroom with patterned white bedding, sliding closet doors, and sports memorabilia on wall shelves.
Bedroom with black-and-white floral bedding, a wall-mounted TV, and music posters.
Bathroom with a glass corner shower, built-in shelves, and a white vanity.
Furnished room with a computer desk and gaming chair beside a gray sectional sofa and wide window.
Laundry closet with stacked washer and dryer, open washer lid, and cleaning supplies.
Single-story tan home with a broad gravel yard, mature trees, outdoor chairs, and a barbecue grill.
Gravel yard between a tan house and detached beige garage, with patio chairs and a small table.
Detached garage and single-story home across a dry, open yard.
Fenced grassy lot beside a paved street, with a small metal-roofed structure.
For Sale

303 W 7th Street

303 W 7th Street, Florence, CO 81226

$355,000
Do not miss this excellent investment opportunity in Florence, Colorado. This 1704 sq ft duplex features two 2 bedroom, 1 bathroom units, and is in nearly-new condition, with a total renovation and new addition completed in 2022. The original home was built in 1948, however, the roof, windows, drywall, electrical, lighting, furnaces (2), on-demand hot water heaters (2), appliances, sewer line, stucco, and vinyl plank flooring in both units--are just 3 years old! Bonus 2-car detached garage with its own electric meter could be rented separately, or included as a tenant incentive. (Garage is not currently included with active leases.) Excellent quiet location near the end of a dead-end road, with a .225 acre lot, providing plenty of parking spaces, and featuring a park just across the street! Looking for a place for yourself? Explore the option to live in one side, and let your tenant split the bills! Included appliances: 2 oven/ranges, 2 refrigerators, 2 microwaves, 1 washer/dryer combo unit, and 1 stacked washer/dryer. Find your peace of mind here in this solid duplex with new components for many worry-free years to come.

9,801 Sq.Ft. lot

Jenny Panici

Jenny Panici

Features & Amenities

Interior

  • Fireplace None

Area & Lot

  • Status For Sale
  • Lot Area9,801 Sq.Ft.
  • MLS® ID5432439
  • TypeLand
  • YEAR BUILT1948
  • NeighborhoodFlorence
  • Elementary SchoolFremont

Exterior

  • water SourceMunicipal
  • utilitiesCable Available, Electricity Connected, Natural Gas Connected
  • roofComposite Shingle
  • HEAT TYPEForced Air, Natural Gas
  • AIR CONDITIONINGNone
  • sewerSewer

Financial

  • Sales Price$355,000
  • Real Estate Tax $1,353/yr
View Virtual Tour
Tan stucco home with a dark shingle roof, white entry door, and broad gravel yard.

Schedule a Showing

We would love to show you our beautiful property. Please select your preferred date and time below. An agent will be in touch shortly to confirm your appointment.

Schedule a Showing

We would love to show you our beautiful property. Please select your preferred date and time below. An agent will be in touch shortly to confirm your appointment.

Thank you for your interest in 303 W 7th Street, Florence, CO 81226. We are reviewing your request and will be in touch shortly!

Mortgage Calculator

Estimate your monthly mortgage payment, including the principal and interest, property taxes, and HOA. Adjust the values to generate a more accurate rate.

All estimates are provided for informational purposes only. Actual amounts may vary.
$0,000 Your Payment 20 15 65
$0,000 Your Payment

Florence

Explore

Work With Us

Experience personalized guidance, local expertise, and dedicated support designed to help you achieve your Colorado real estate goals with confidence. Whether you're buying your first home, selling a longtime property, relocating, or investing, we are committed to providing clear communication, strategic advice, and attentive service throughout every step of the process.

Follow Us on Instagram