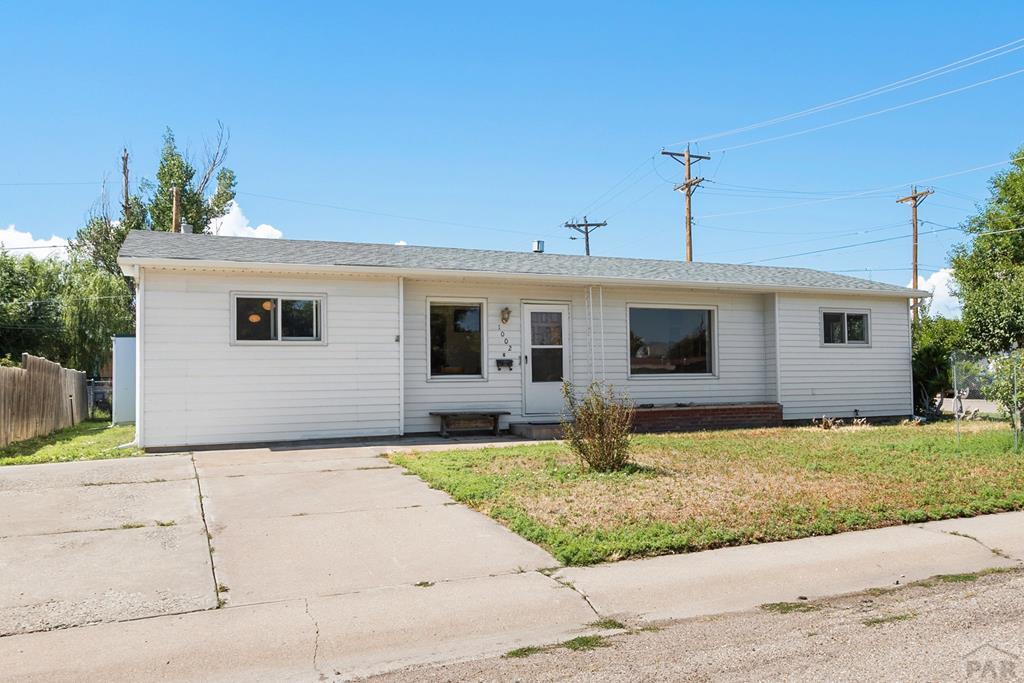
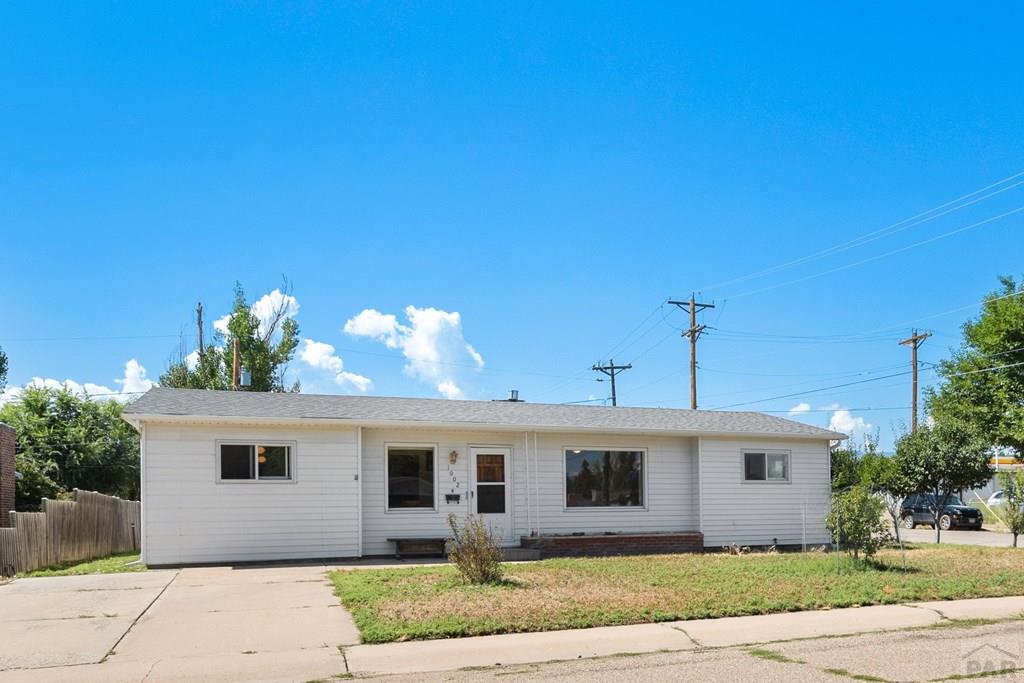
Single-story white ranch-style house with a gray roof, concrete driveway, and patchy front lawn.
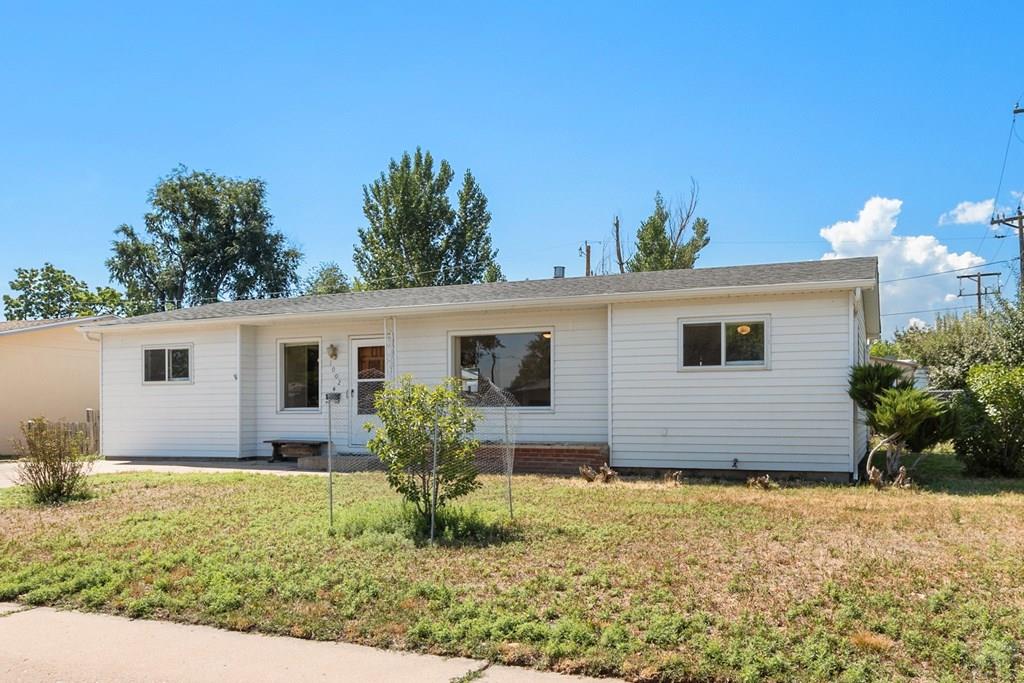
Single-story white house with a small fenced yard and sidewalk in front.
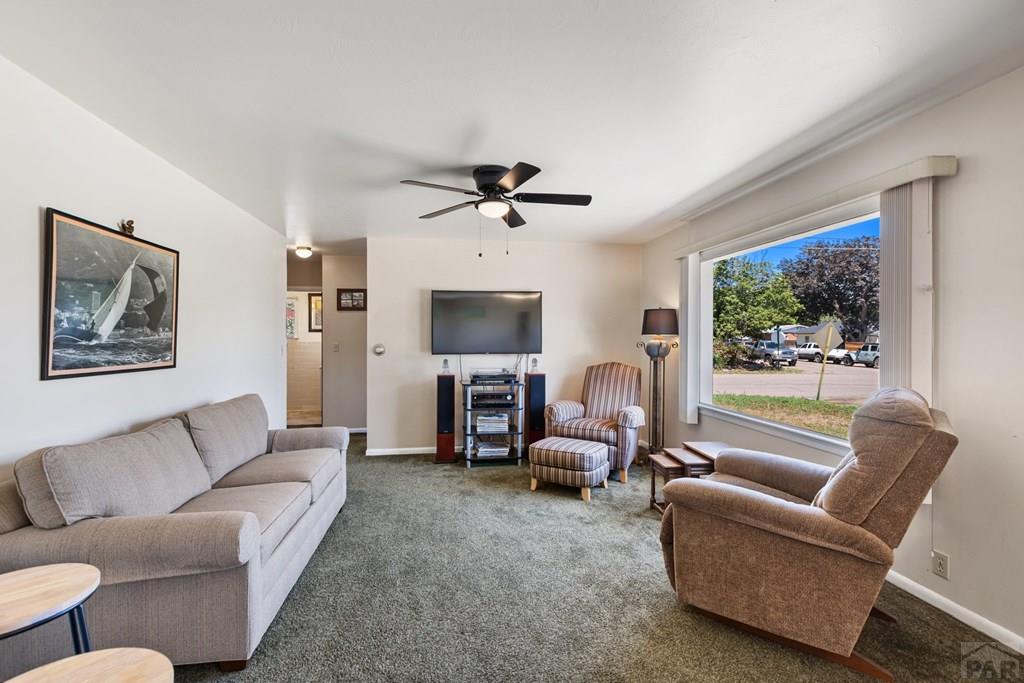
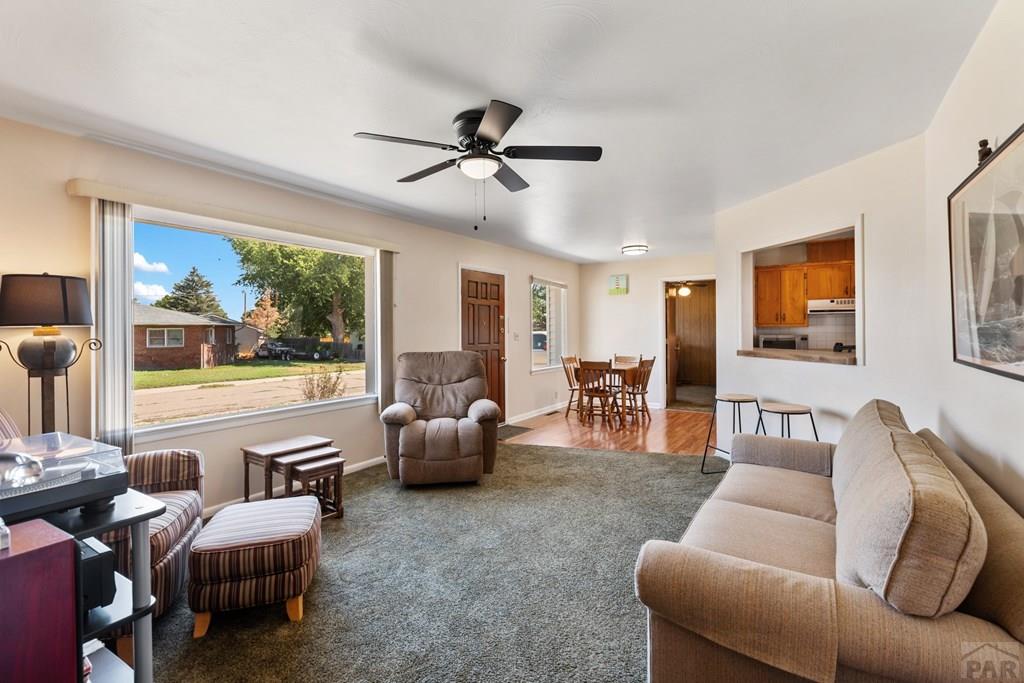
Furnished living room with a large street-facing window, sofa, armchairs, and television.
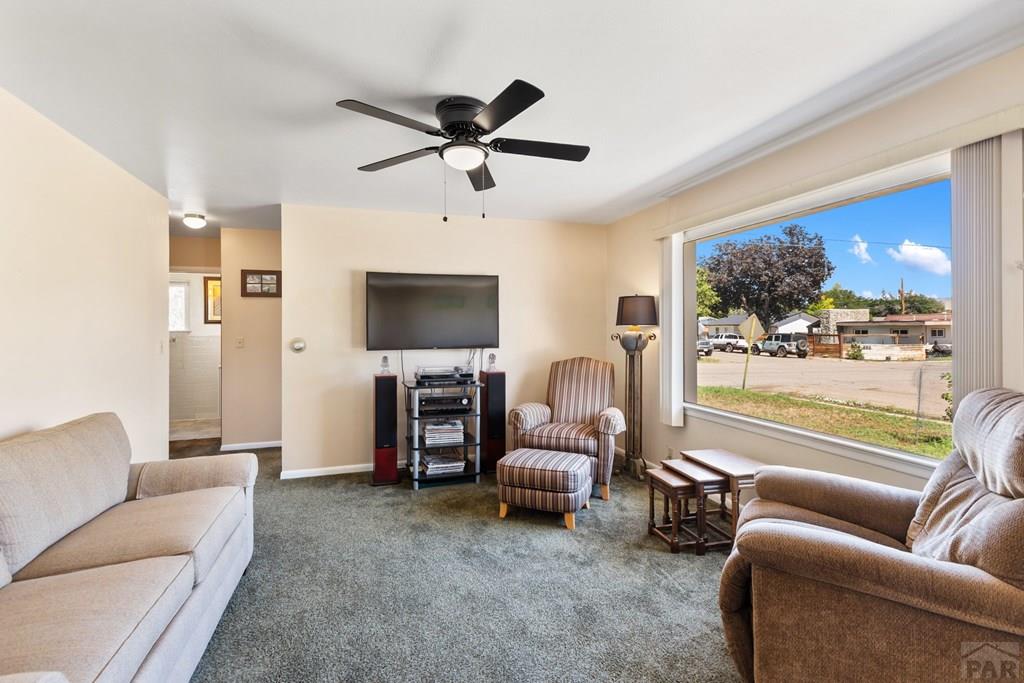
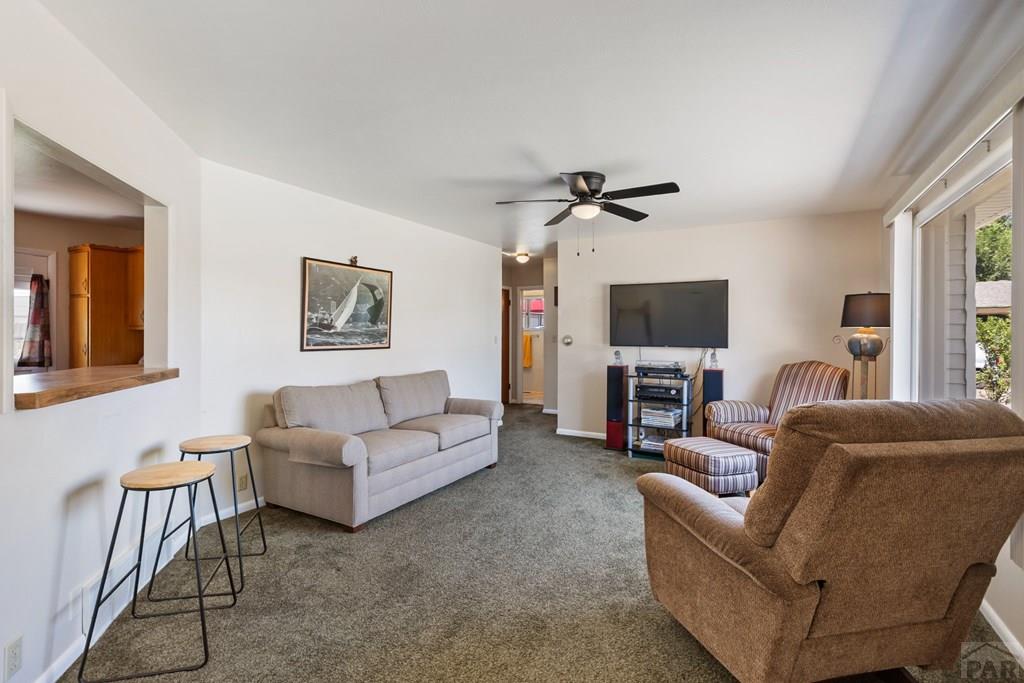
Furnished living room with beige sofas, striped armchairs, and a large street-facing window.
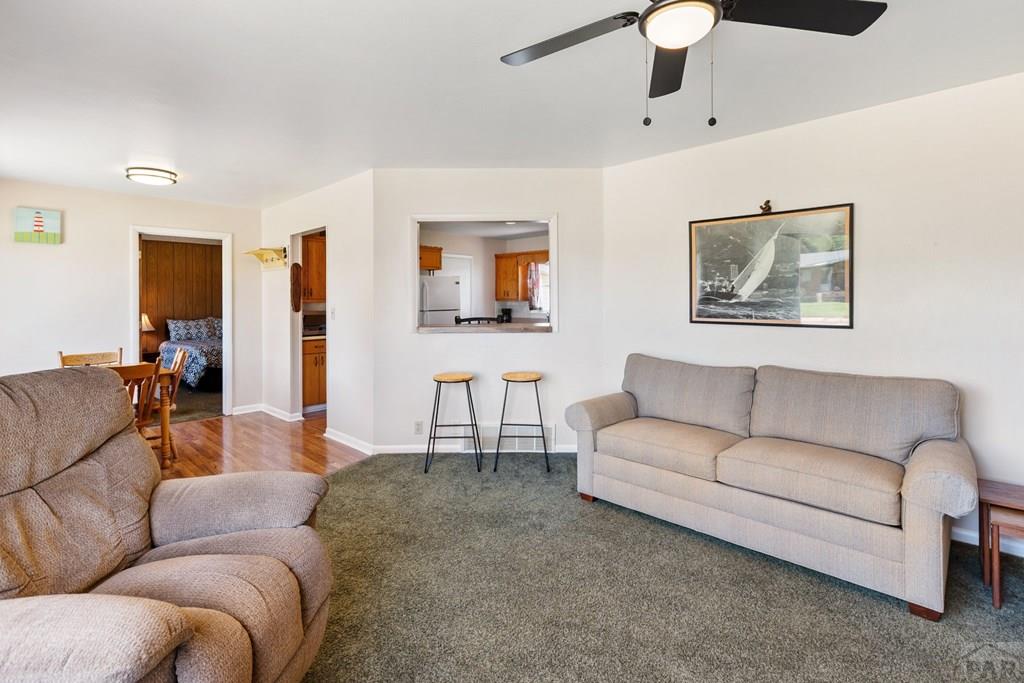
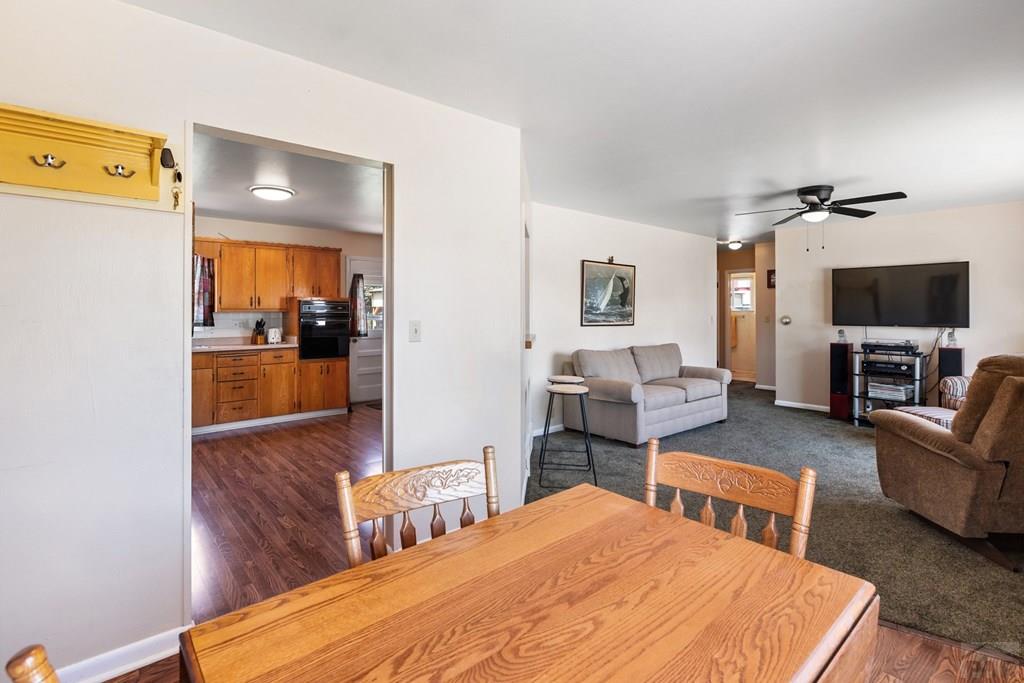
Living room with two sofas, gray carpet, and a pass-through window to the kitchen.
Furnished living room with gray carpet, a light sofa, recliners, and large windows.
Living room with a large street-facing window, gray carpet, beige sofa, and recliner.
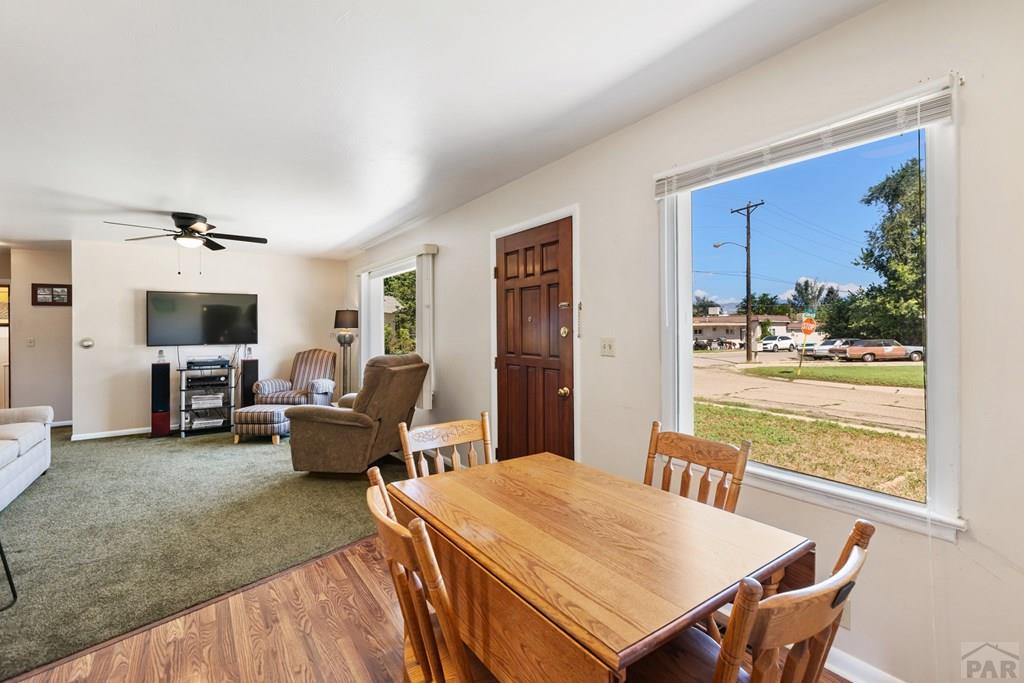
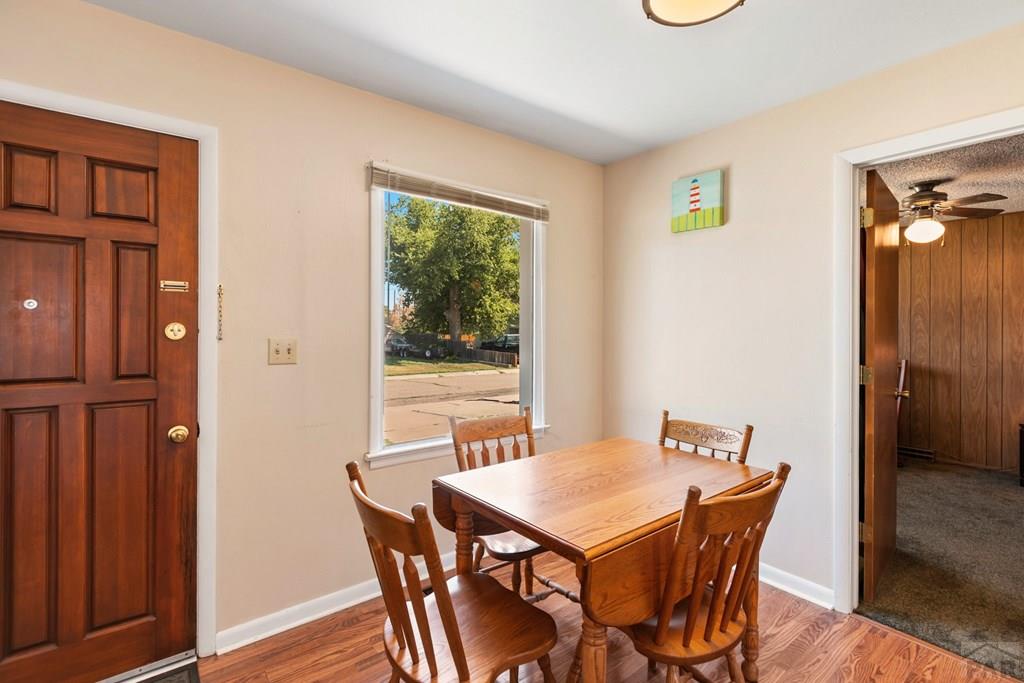
Dining area with a wooden table beside a large street-facing window, opening onto a carpeted living room.
Dining area with a wooden table opens onto a carpeted living room and wood-cabinet kitchen.
Dining area with a wooden table and chairs beside a window overlooking the street.
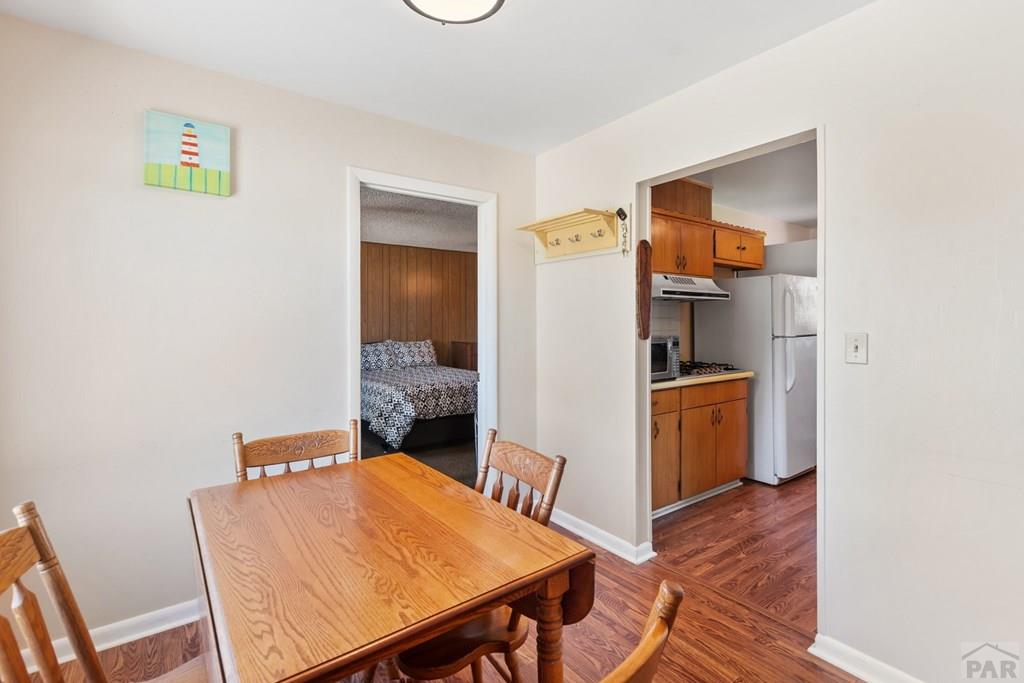
Dining room with a wooden table and chairs, wood flooring, and doorways to the kitchen and bedroom.
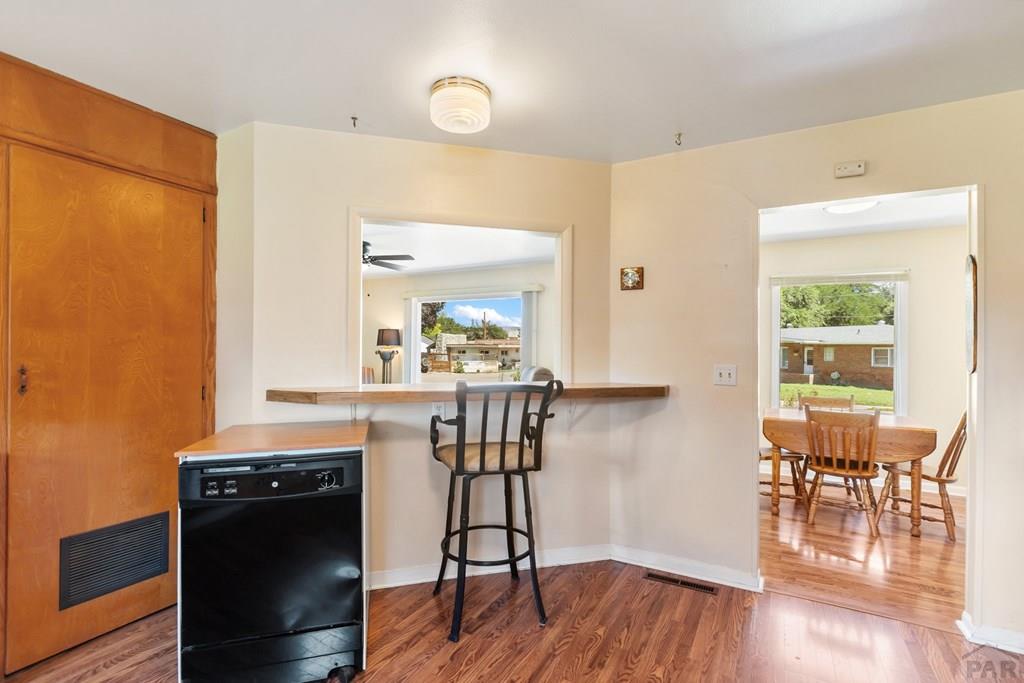
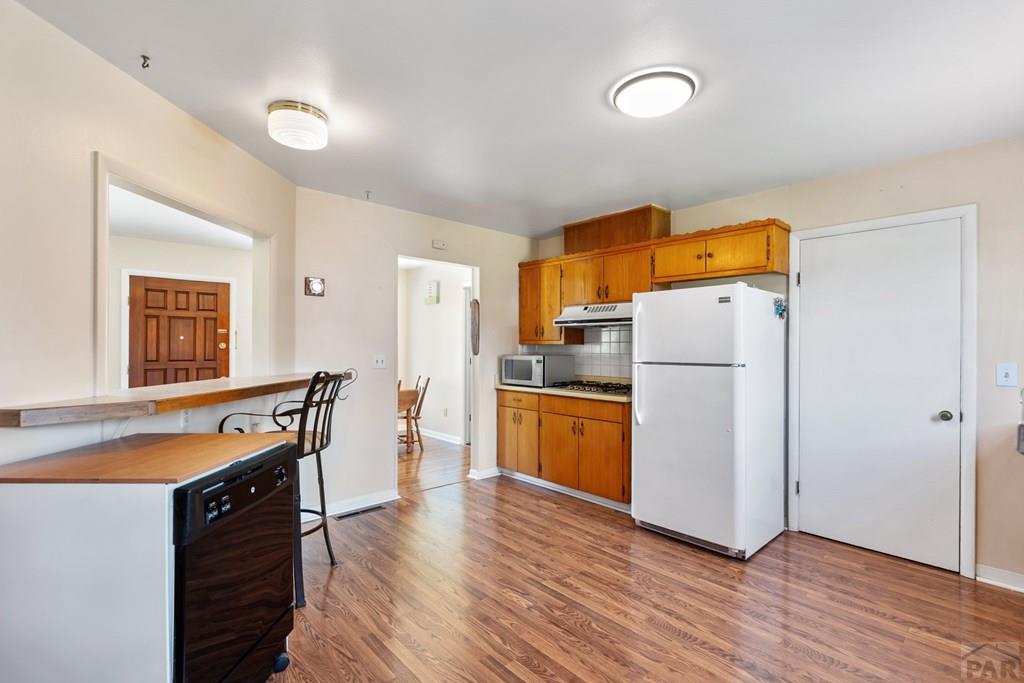
Kitchen breakfast bar opening to a dining room with hardwood floors and wooden cabinetry.
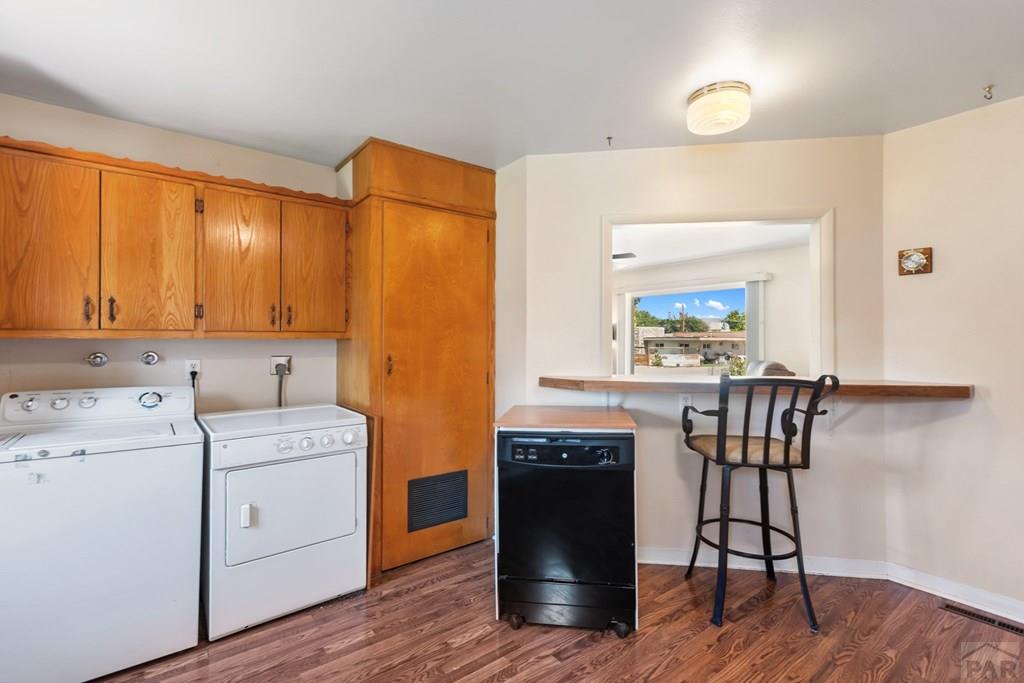
Laundry room with oak cabinets, washer and dryer, and a pass-through counter with a bar stool.
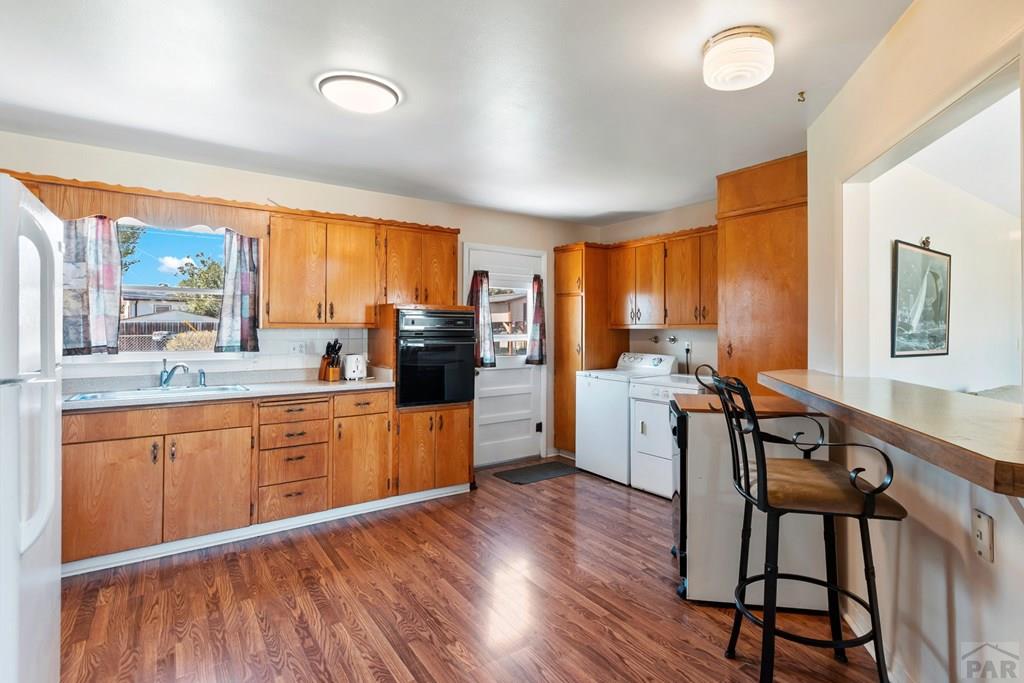
Kitchen with warm wood cabinets, laundry appliances by the back door, and a raised counter with bar stools.
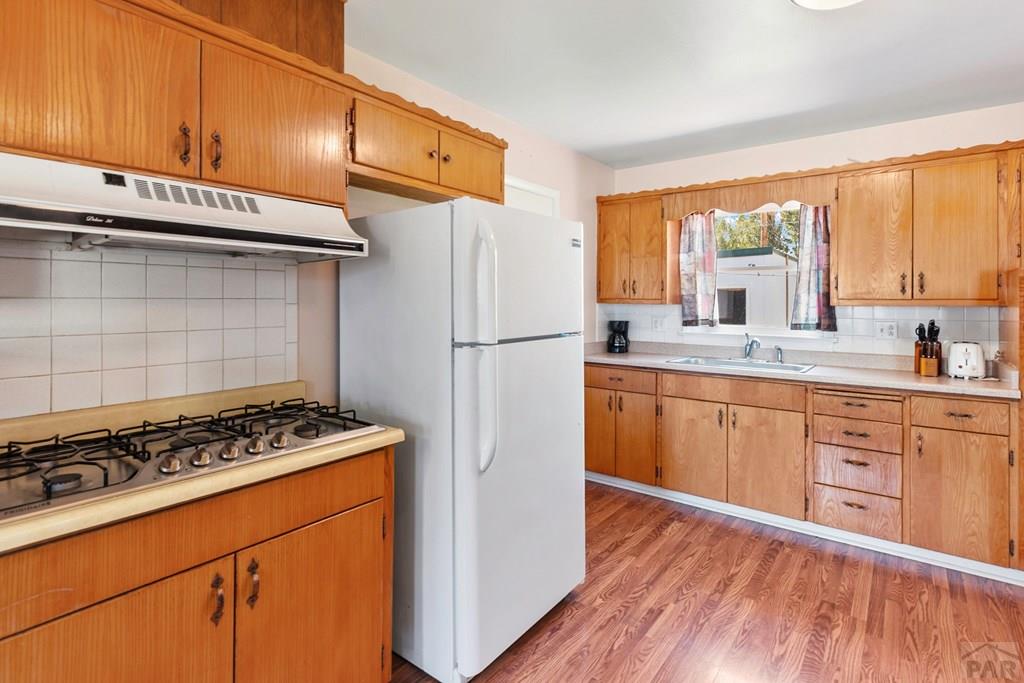
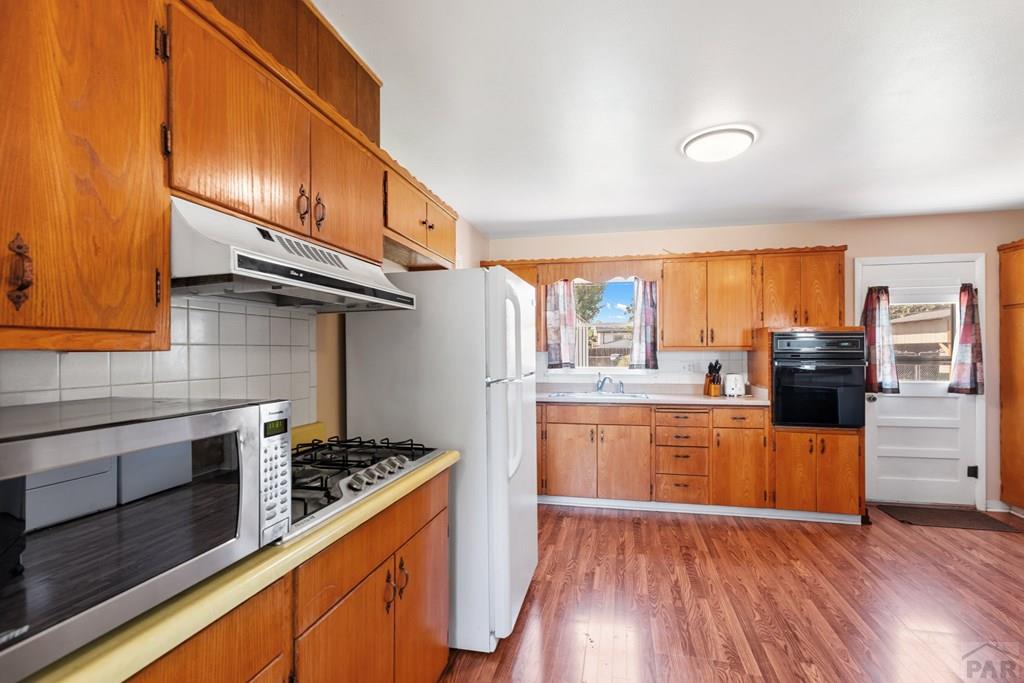
Kitchen with honey-colored wood cabinets, a white refrigerator, and a gas range.
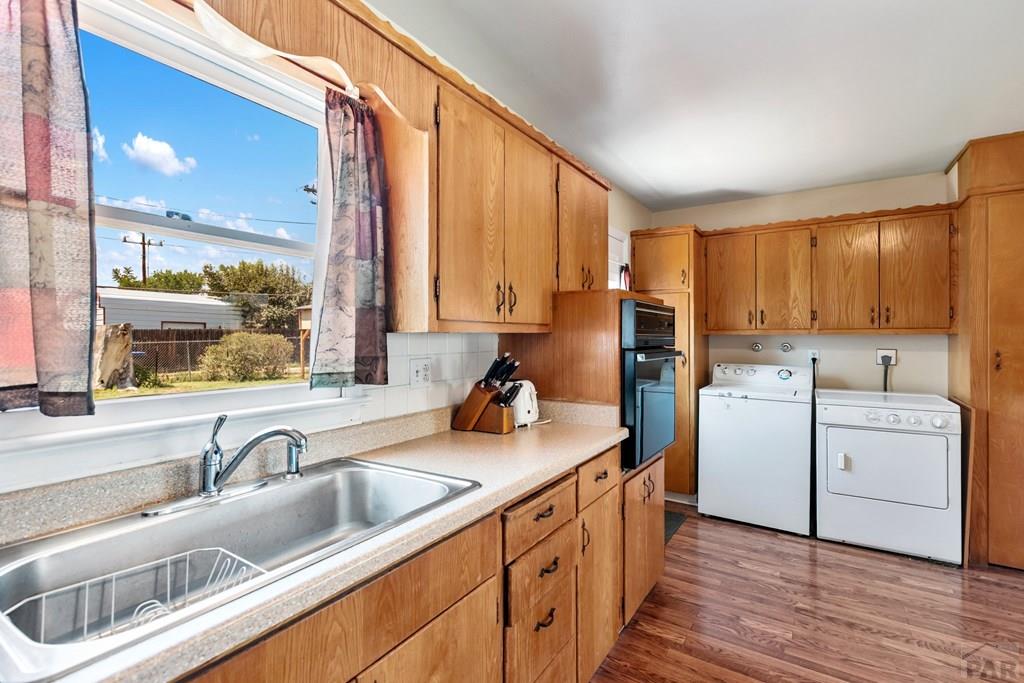
Kitchen with honey-colored cabinets, a double sink beneath a window, and a white washer and dryer.
Kitchen with warm wood cabinets, a gas cooktop, white refrigerator, and wood-look flooring.
Kitchen with wood cabinets, white refrigerator, and breakfast counter with stools.
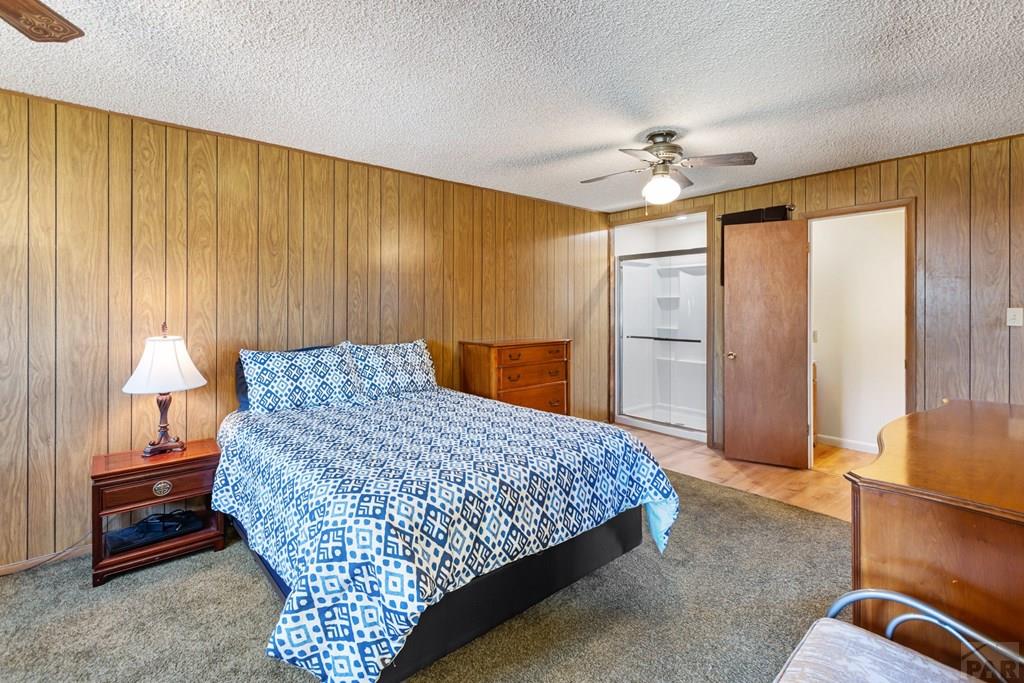
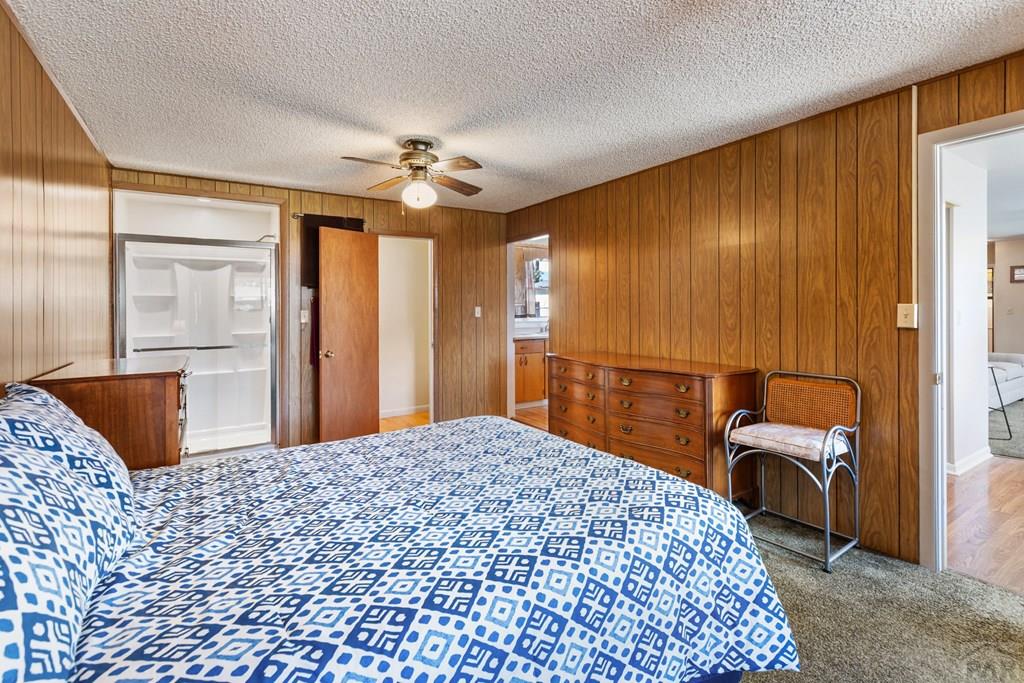
Bedroom with blue-and-white patterned bedding, wood-paneled walls, and an open closet.
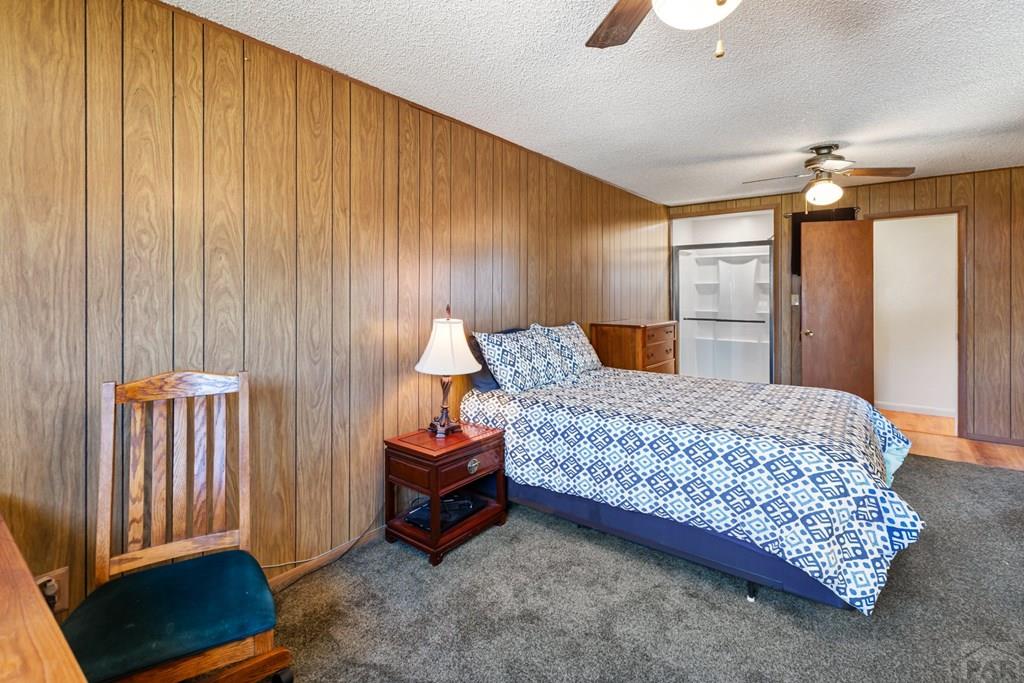
Bedroom with wood-paneled walls, patterned bedding, gray carpet, and a wooden chair.
Bedroom with blue-and-white patterned bedding, wood-paneled walls, and a ceiling fan.
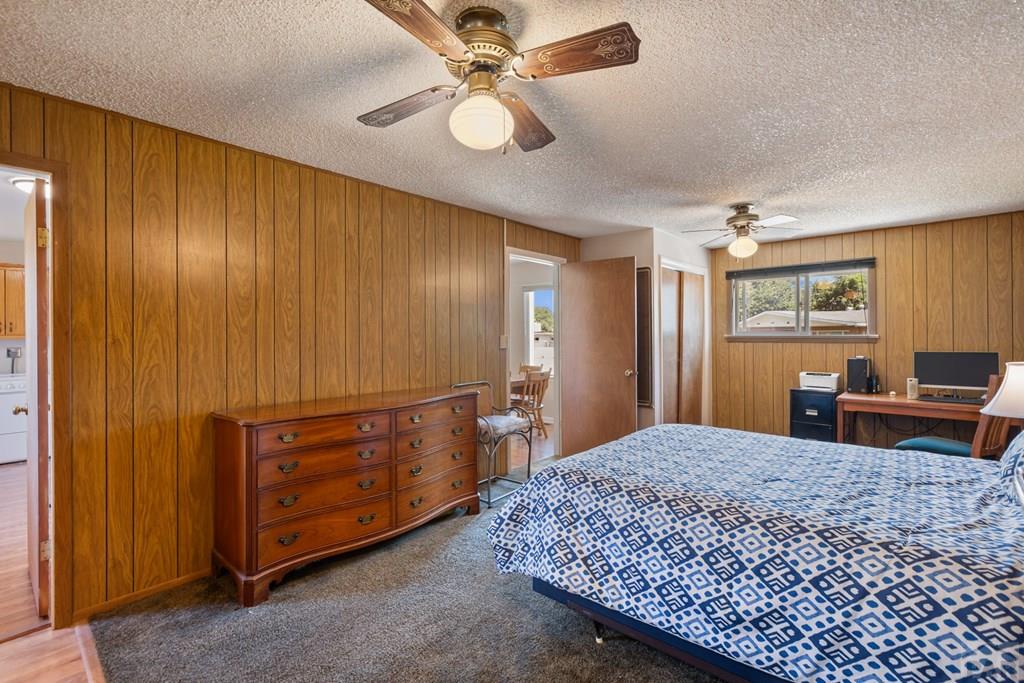
Bedroom with wood-paneled walls, patterned bedspread, wooden dresser, and two ceiling fans.
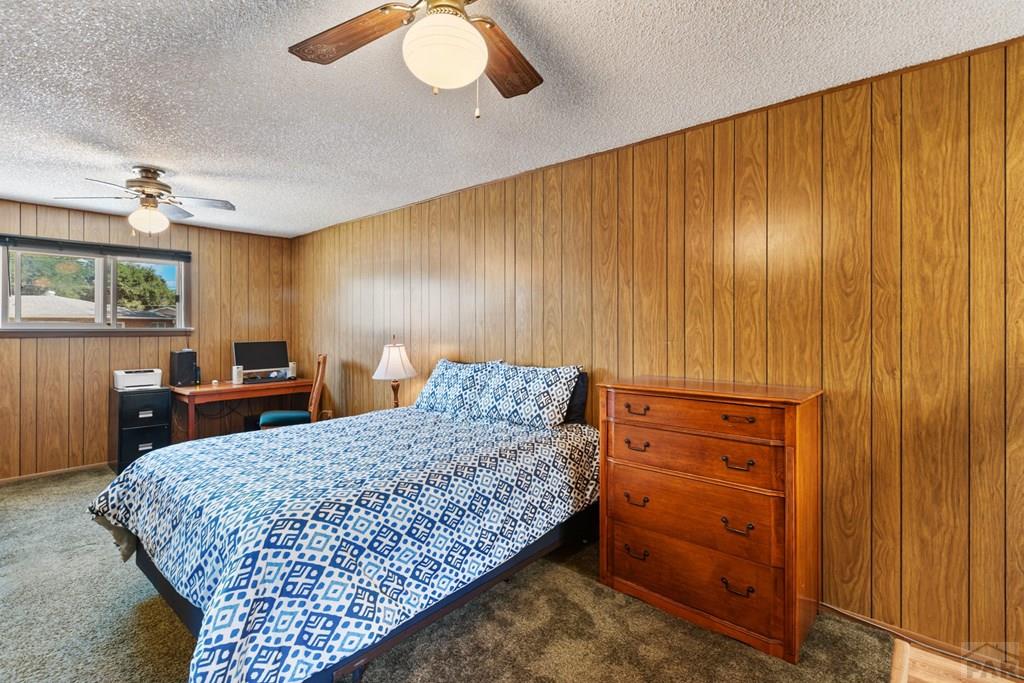
Bedroom with wood-paneled walls, blue-and-white patterned bedding, and a wooden dresser.
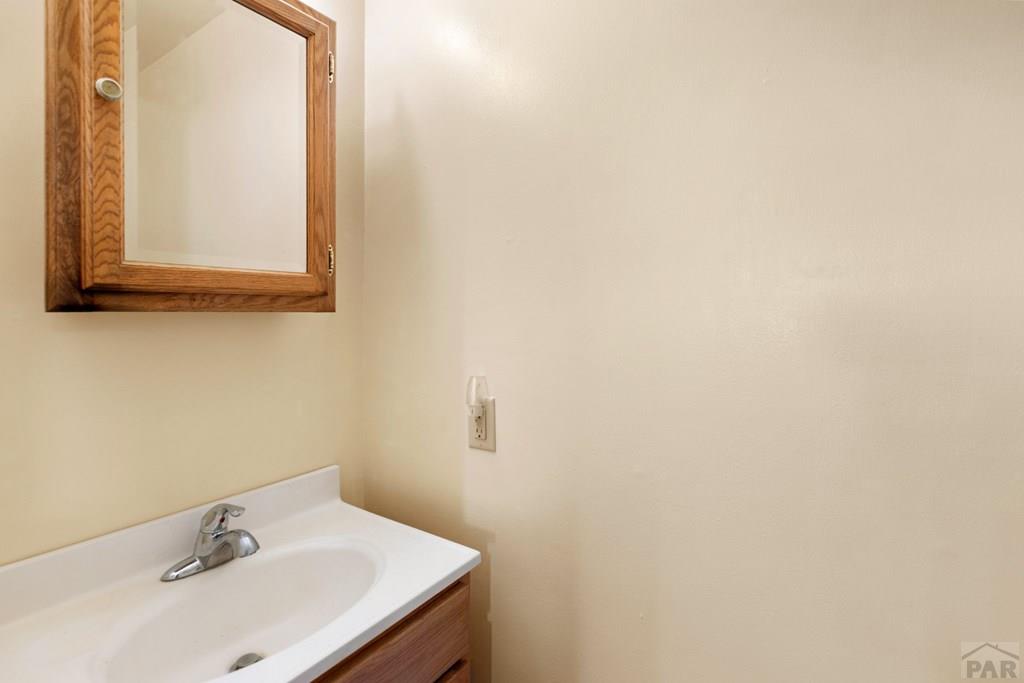
Bathroom vanity with a white sink, chrome faucet, and wood-framed mirrored cabinet.
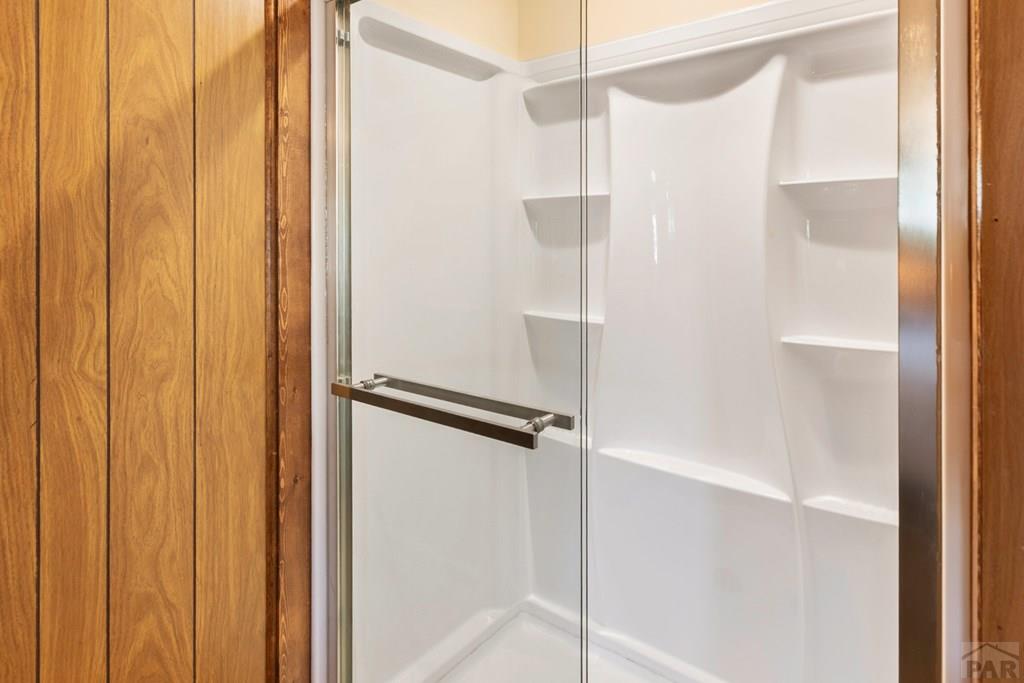
White shower with built-in shelves and a clear glass door, framed by warm wood paneling.
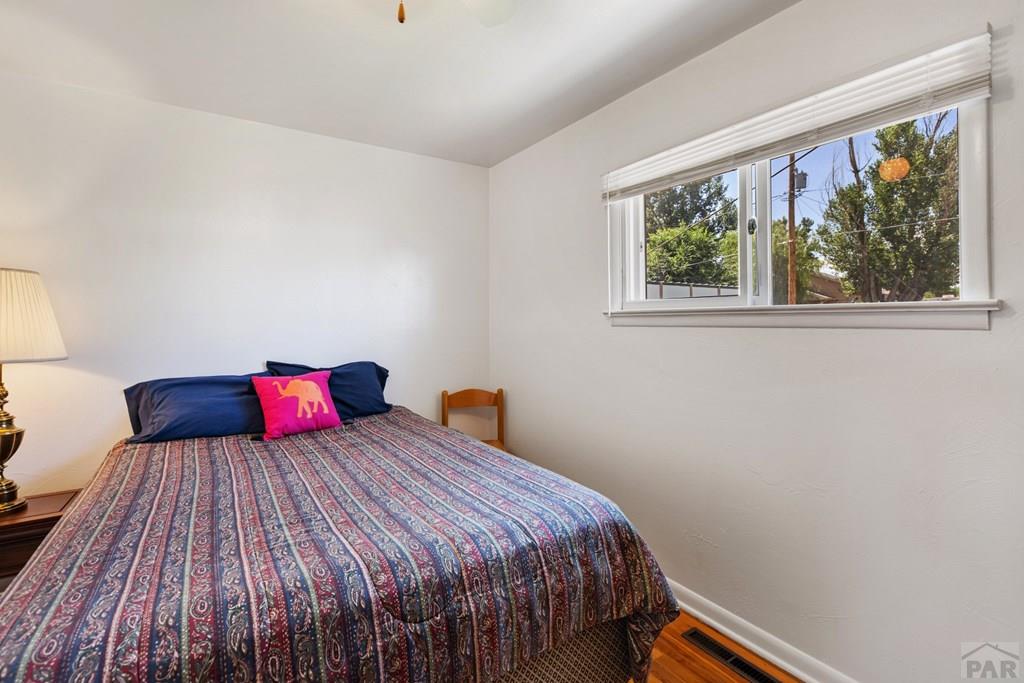
Furnished bedroom with a patterned bedspread, bright pink accent pillow, and wide window overlooking trees.
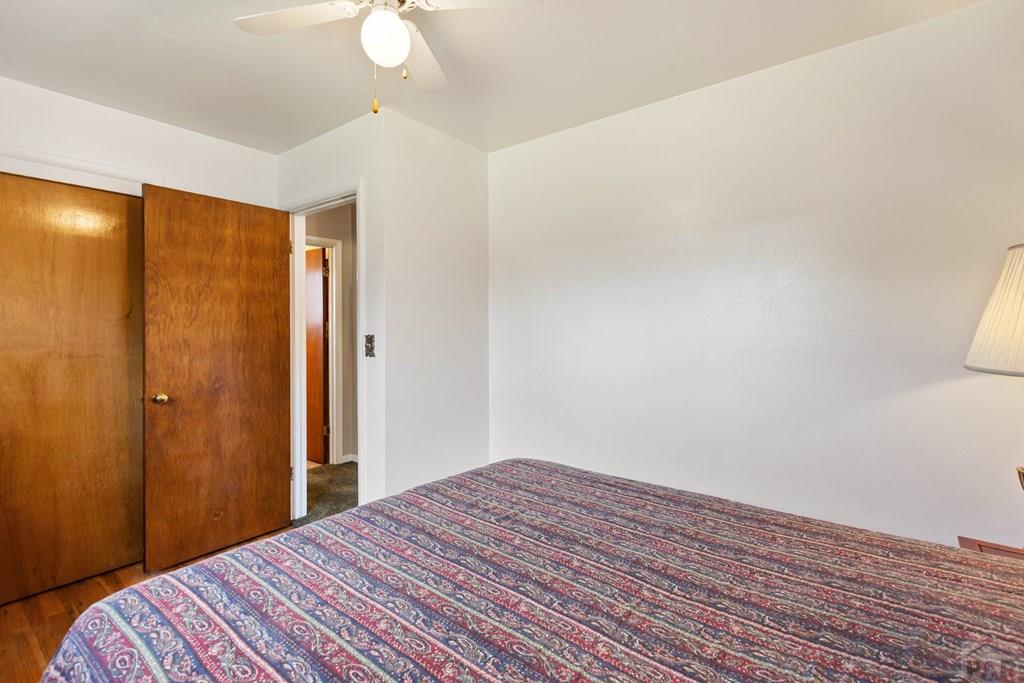
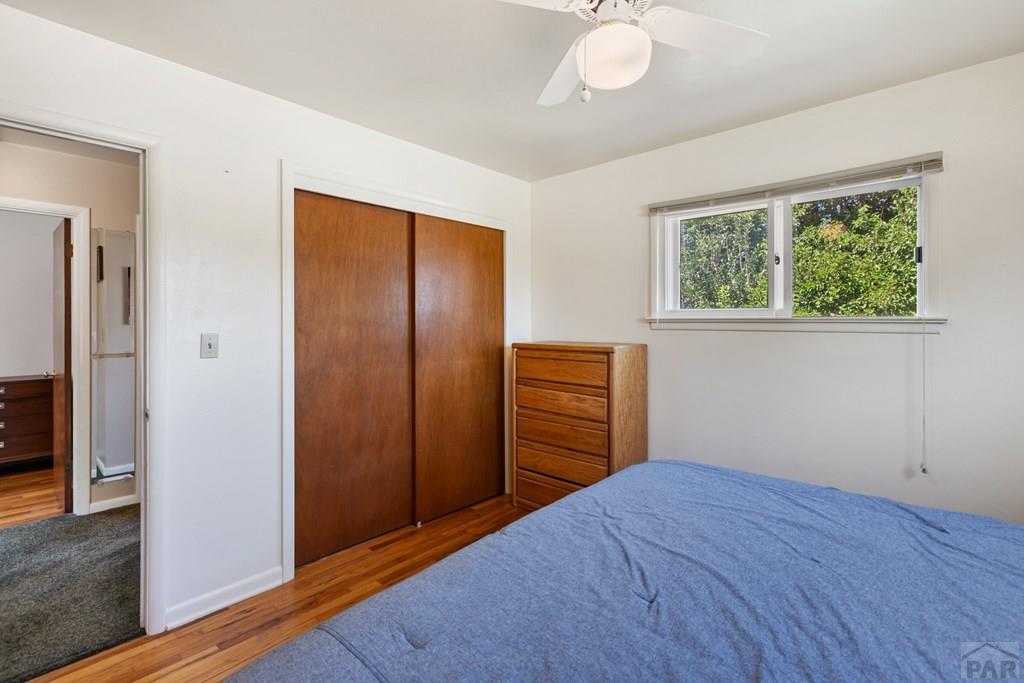
Bedroom with patterned bedspread, wooden sliding closet doors, and ceiling fan.
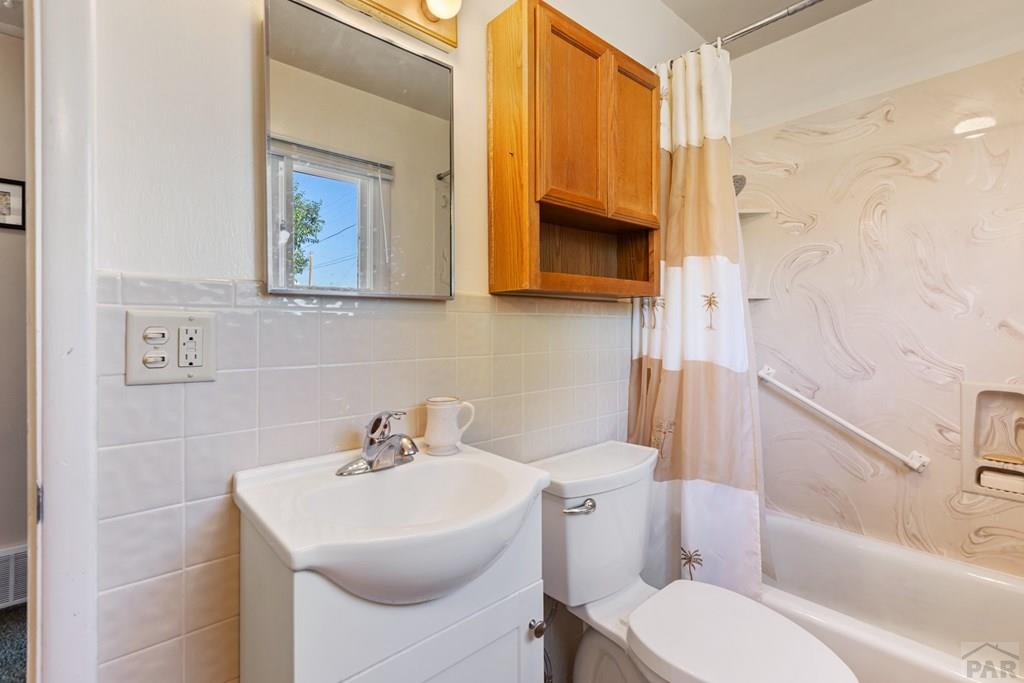
Bathroom with a white vanity and tub behind a palm-patterned shower curtain.
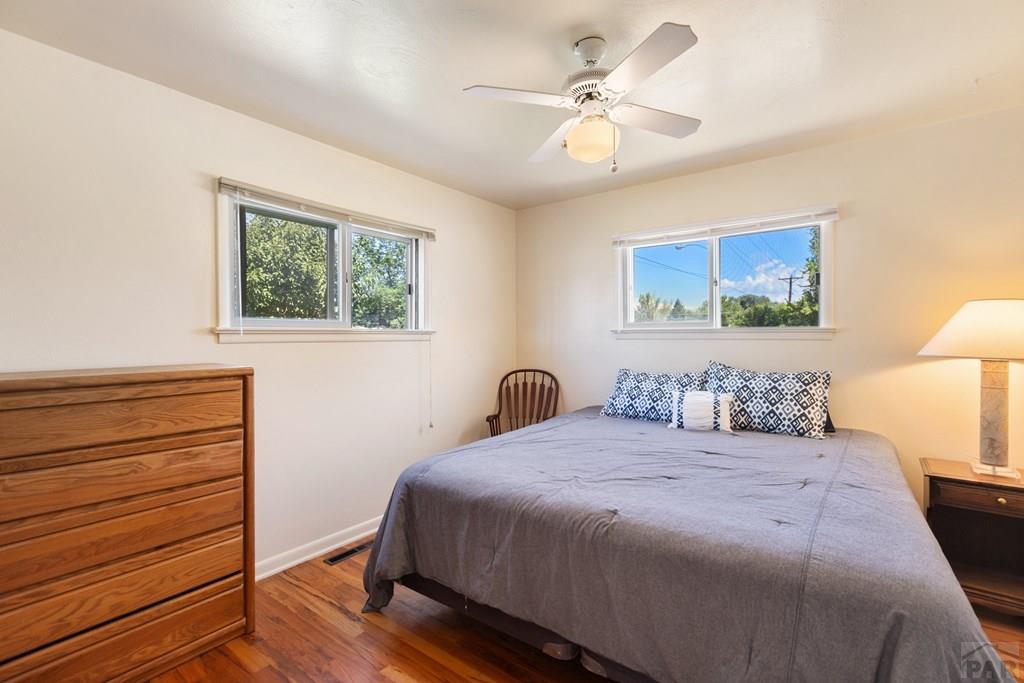
Bedroom with a gray-covered bed, wooden dresser, hardwood floors, and two windows.
Bedroom with a blue bedspread, wood closet doors, and a window overlooking trees.
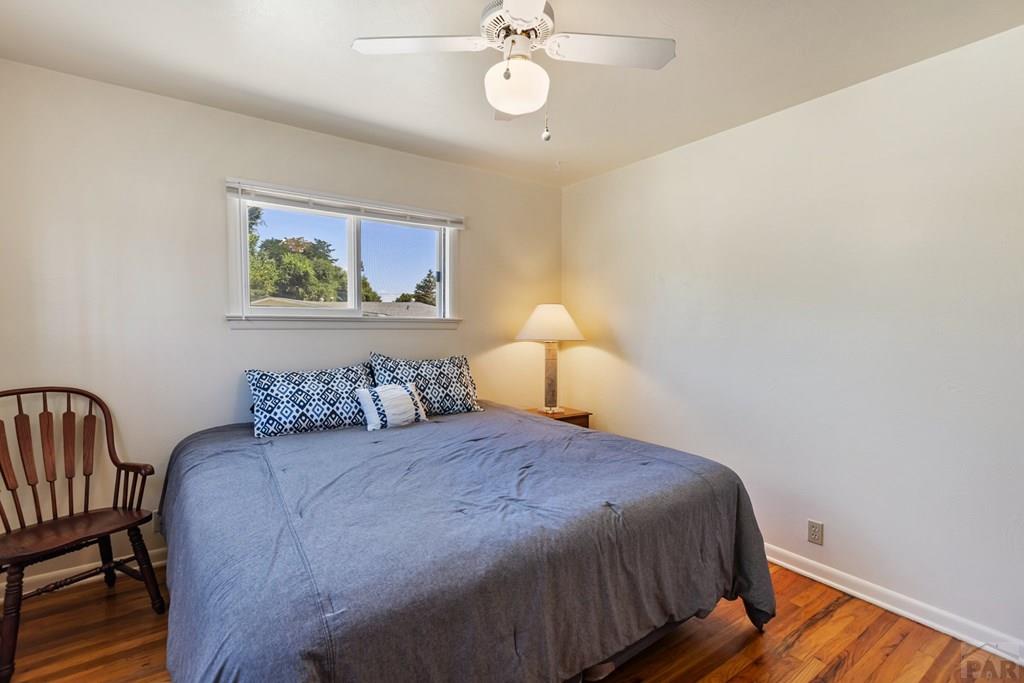
Bedroom with a gray-covered bed, patterned pillows, a wooden chair, and hardwood floors.
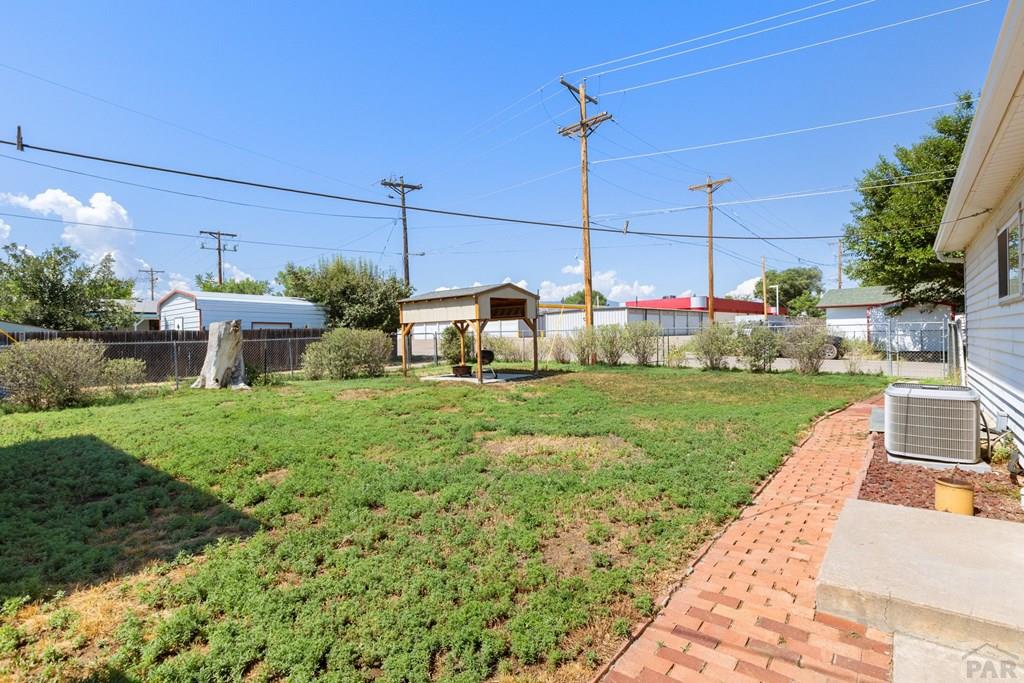
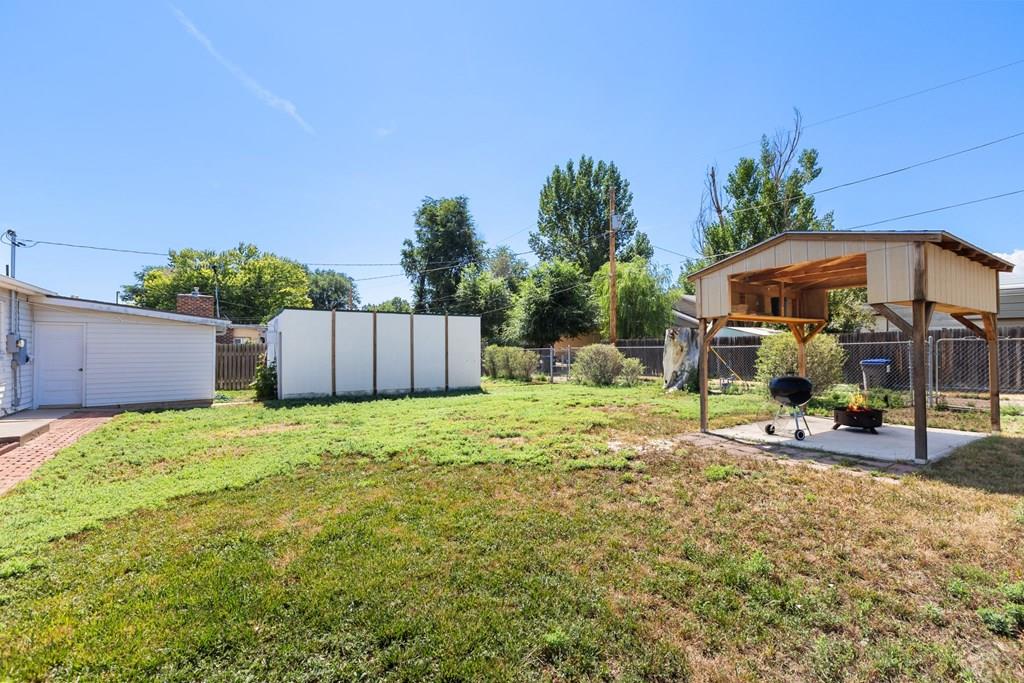
Backyard with a patchy lawn, brick walkway, wooden shelter, and chain-link fence.
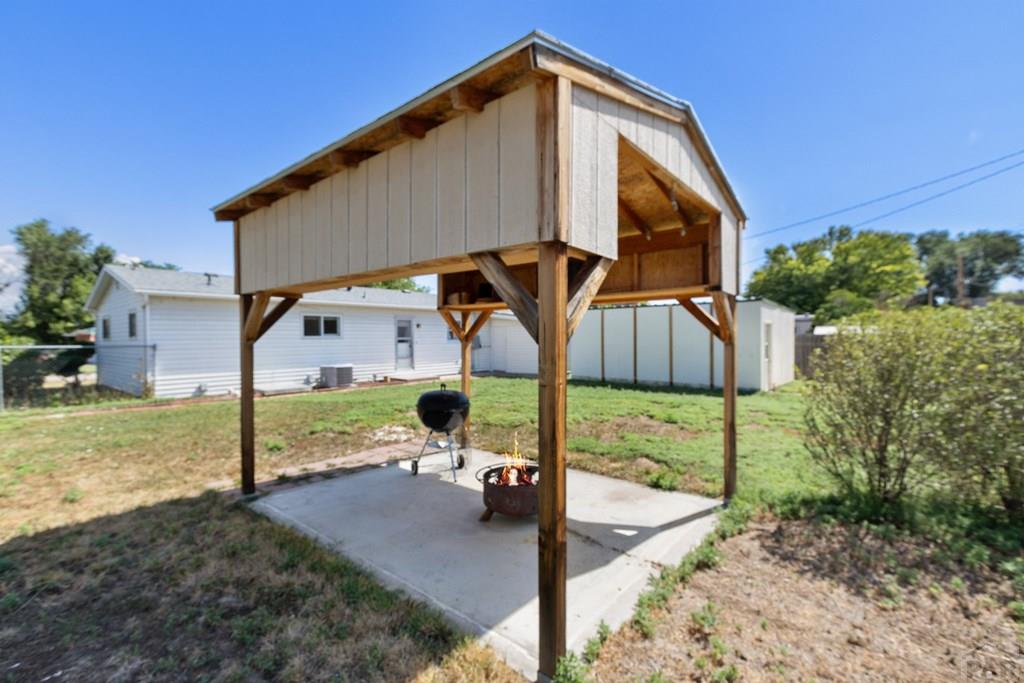
Backyard with a covered wooden pavilion and grill, lawn, and white storage shed.
Backyard wooden patio shelter with a barbecue grill and fire pit on a concrete slab.
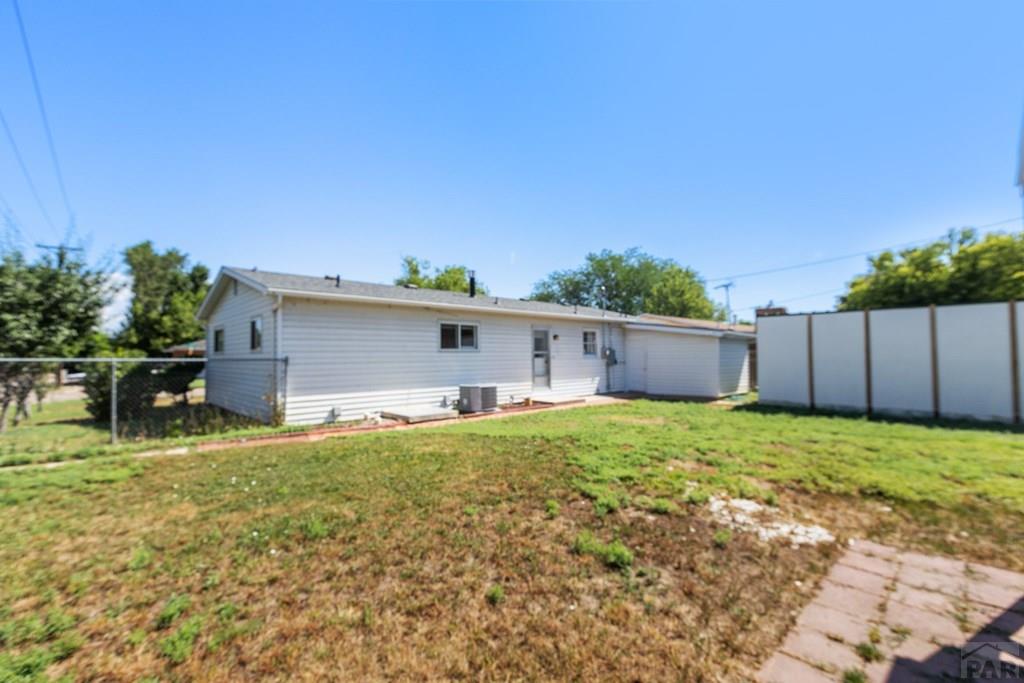
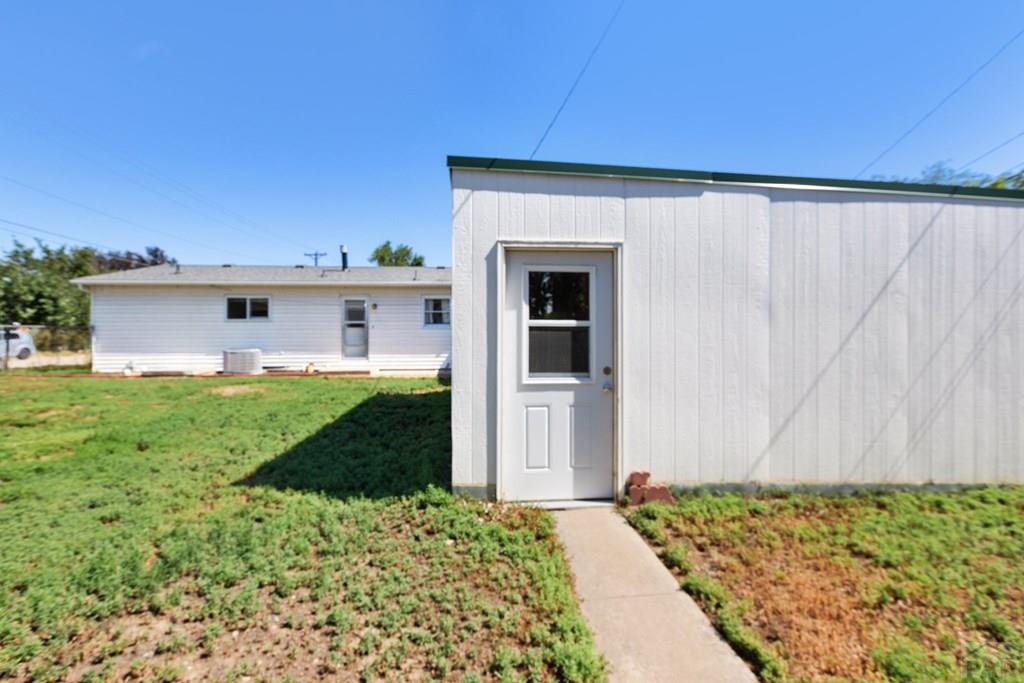
Single-story white house viewed from the backyard, with a patchy lawn and tall privacy fence.
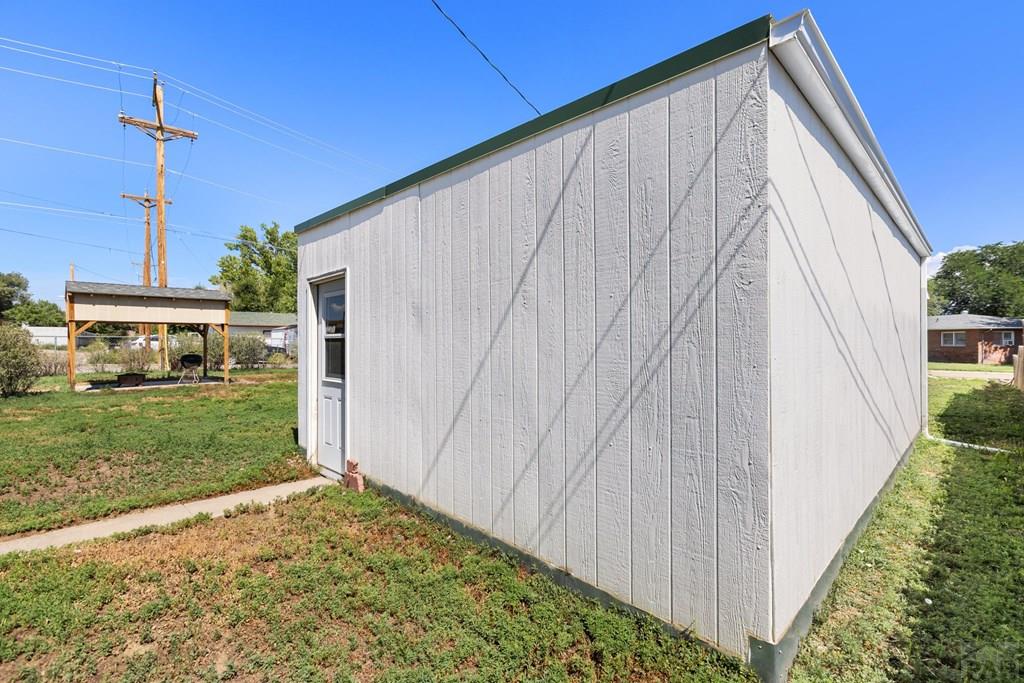
White detached outbuilding with vertical siding and a small side door in a grassy yard.
White single-story home and outbuilding with a concrete walkway across the lawn.
Single-story white-sided home with a long front façade and concrete driveway.
SEE ALL PHOTOS
Single-story white ranch-style house with a gray roof, concrete driveway, and patchy front lawn.
Single-story white house with a small fenced yard and sidewalk in front.
Furnished living room with a large street-facing window, sofa, armchairs, and television.
Furnished living room with beige sofas, striped armchairs, and a large street-facing window.
Living room with two sofas, gray carpet, and a pass-through window to the kitchen.
Furnished living room with gray carpet, a light sofa, recliners, and large windows.
Living room with a large street-facing window, gray carpet, beige sofa, and recliner.
Dining area with a wooden table beside a large street-facing window, opening onto a carpeted living room.
Dining area with a wooden table opens onto a carpeted living room and wood-cabinet kitchen.
Dining area with a wooden table and chairs beside a window overlooking the street.
Dining room with a wooden table and chairs, wood flooring, and doorways to the kitchen and bedroom.
Kitchen breakfast bar opening to a dining room with hardwood floors and wooden cabinetry.
Laundry room with oak cabinets, washer and dryer, and a pass-through counter with a bar stool.
Kitchen with warm wood cabinets, laundry appliances by the back door, and a raised counter with bar stools.
Kitchen with honey-colored wood cabinets, a white refrigerator, and a gas range.
Kitchen with honey-colored cabinets, a double sink beneath a window, and a white washer and dryer.
Kitchen with warm wood cabinets, a gas cooktop, white refrigerator, and wood-look flooring.
Kitchen with wood cabinets, white refrigerator, and breakfast counter with stools.
Bedroom with blue-and-white patterned bedding, wood-paneled walls, and an open closet.
Bedroom with wood-paneled walls, patterned bedding, gray carpet, and a wooden chair.
Bedroom with blue-and-white patterned bedding, wood-paneled walls, and a ceiling fan.
Bedroom with wood-paneled walls, patterned bedspread, wooden dresser, and two ceiling fans.
Bedroom with wood-paneled walls, blue-and-white patterned bedding, and a wooden dresser.
Bathroom vanity with a white sink, chrome faucet, and wood-framed mirrored cabinet.
White shower with built-in shelves and a clear glass door, framed by warm wood paneling.
Furnished bedroom with a patterned bedspread, bright pink accent pillow, and wide window overlooking trees.
Bedroom with patterned bedspread, wooden sliding closet doors, and ceiling fan.
Bathroom with a white vanity and tub behind a palm-patterned shower curtain.
Bedroom with a gray-covered bed, wooden dresser, hardwood floors, and two windows.
Bedroom with a blue bedspread, wood closet doors, and a window overlooking trees.
Bedroom with a gray-covered bed, patterned pillows, a wooden chair, and hardwood floors.
Backyard with a patchy lawn, brick walkway, wooden shelter, and chain-link fence.
Backyard with a covered wooden pavilion and grill, lawn, and white storage shed.
Backyard wooden patio shelter with a barbecue grill and fire pit on a concrete slab.
Single-story white house viewed from the backyard, with a patchy lawn and tall privacy fence.
White detached outbuilding with vertical siding and a small side door in a grassy yard.
White single-story home and outbuilding with a concrete walkway across the lawn.
Single-story white-sided home with a long front façade and concrete driveway.
For Sale

1002 E 2nd St

1002 E 2nd St, Florence, CO 81226

$259,000
Welcome to this 3-bedroom, 2-bath ranch home with a split bedroom layout in Florence, Colorado, where conveniences are just around the corner--including grocery stores, restaurants, parks, and shops. Built in 1961, this single-level home offers 1,274sqft of living space situated on a 0.17-acre corner lot. This property also comes with a carport and a large 20' x 16' insulated workshop/detached storage building! Step inside to a living room with plush carpeting! The kitchen features original wood cabinetry, laminate flooring, and a double-sided breakfast bar that opens to the living room. The laundry area is located in the kitchen for added convenience, and includes washer, dryer, refrigerator, gas range, built-in electric oven, and movable dishwasher/island! The primary bedroom suite features lush carpeting and includes a brand new walk-in shower (3/4 bath) with all new plumbing, while the two additional bedrooms feature oak hardwood flooring and are near the full guest bath. Other features that will bring peace of mind include a new roof in 2024, updated electrical panel, aluminum siding with added insulation, forced-air natural gas heat with central air conditioning, mature landscaping, and an attached storage/gardening shed. Outside the fully fenced backyard offers plenty of room to relax, garden, or entertain. Enjoy fragrant lilac bushes, a cherry tree, and five different plum trees. Come explore the vibrant little town of Florence here in gorgeous Southern Colorado!

3
beds

2
baths

1,274 Sq.Ft. LIVING AREA

7,710.12 Sq.Ft. lot

Jenny Panici

Jenny Panici

Features & Amenities

Interior

  • total bedrooms3
  • Total bathrooms2
  • full bathroom1
  • three quarter bathroom1
  • Flooring Hardwood
  • Fireplace None
  • APPLIANCES Dishwasher, Refrigerator, Electric Range Oven, Washer
  • other interior Features Ceiling Fan(s), Walk-in Shower

Area & Lot

  • Status For Sale
  • Living Area1,274 Sq.Ft.
  • Total Area1,274 Sq.Ft.
  • Lot Area7,710.12 Sq.Ft.
  • MLS® ID241454
  • TypeResidential
  • YEAR BUILT1961
  • NeighborhoodFlorence
  • Architecture StylesRanch
  • View DescriptionMountain(s)
  • School DistrictFlorence/Fremont Re-2

Exterior

  • roofComposition
  • lot featuresTrees-Front, Trees-Rear
  • parking1 Car Carport Detached
  • HEAT TYPENatural Gas, Forced Air
  • AIR CONDITIONINGRefrigerated Central Air
  • SubstructureConcrete Perimeter

Financial

  • Sales Price$259,000
  • Real Estate Tax $1,220/yr
  • Zoning R-2
Single-story white ranch-style house with a gray roof, concrete driveway, and patchy front lawn.
Single-story white house with a small fenced yard and sidewalk in front.

Built in 1961, this single-level home offers 1,274sqft of living space situated on a 0.17-acre corner lot.

– Jenny Panici
Furnished living room with a large street-facing window, sofa, armchairs, and television.
View Virtual Tour
Single-story white house with a small fenced yard and sidewalk in front.

Schedule a Showing

We would love to show you our beautiful property. Please select your preferred date and time below. An agent will be in touch shortly to confirm your appointment.

Schedule a Showing

We would love to show you our beautiful property. Please select your preferred date and time below. An agent will be in touch shortly to confirm your appointment.

Thank you for your interest in 1002 E 2nd St, Florence, CO 81226. We are reviewing your request and will be in touch shortly!

Mortgage Calculator

Estimate your monthly mortgage payment, including the principal and interest, property taxes, and HOA. Adjust the values to generate a more accurate rate.

All estimates are provided for informational purposes only. Actual amounts may vary.
$0,000 Your Payment 20 15 65
$0,000 Your Payment

Florence

Explore

Work With Us

Experience personalized guidance, local expertise, and dedicated support designed to help you achieve your Colorado real estate goals with confidence. Whether you're buying your first home, selling a longtime property, relocating, or investing, we are committed to providing clear communication, strategic advice, and attentive service throughout every step of the process.

Follow Us on Instagram